6084 Stanton Drive Unit 215, Edmonton, AB T6X 0Z4
Courtesy of Conrad A Bitangcol of REMAX River City.
- $169,900
- 1
- BD
- 1
- BA
- 604
- SqFt






- List Price
- $169,900
- Status
- ACTIVE
- Days on Market
- 66
- MLS#
- E4489155
- Subtype
- Residential
- Style
- Single Level Apartment
- Year Built
- 2012
- Bedrooms
- 1
- Bathrooms
- 1
- Full Baths
- 1
- Living Area
- 604
- Lot Size
- 54
- Building Name
- Southwinds In Summerside
- MLS Area Major
- Edmonton
Property Description
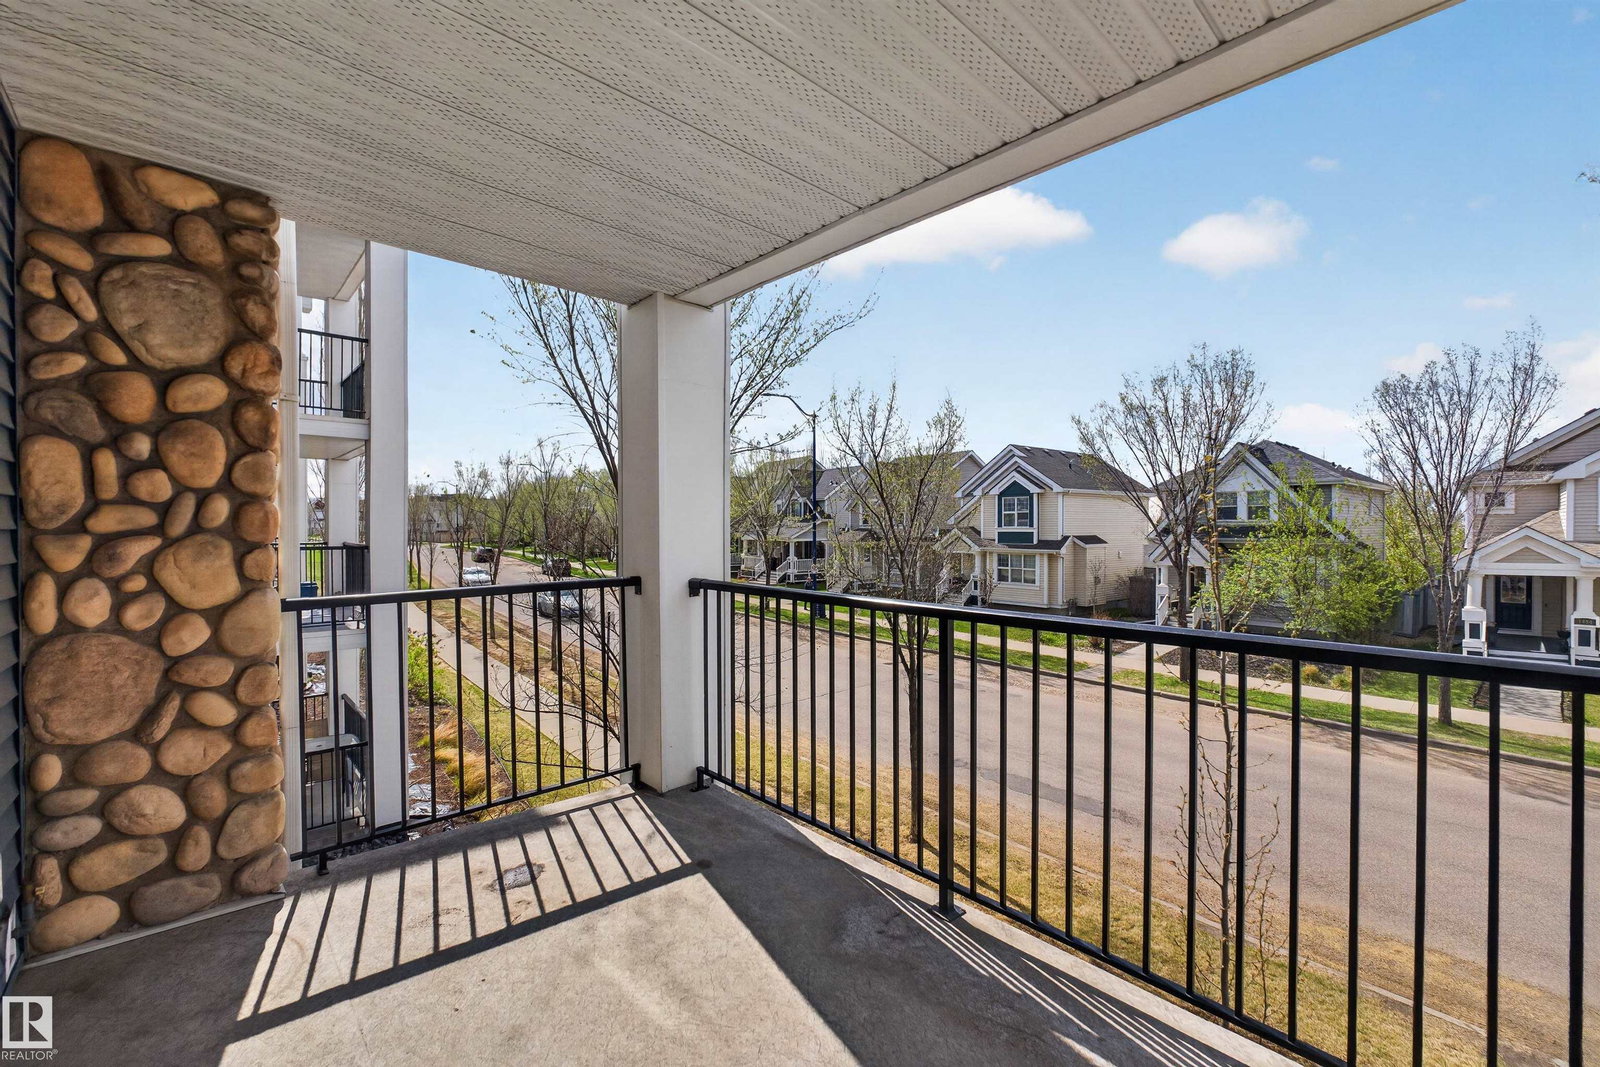
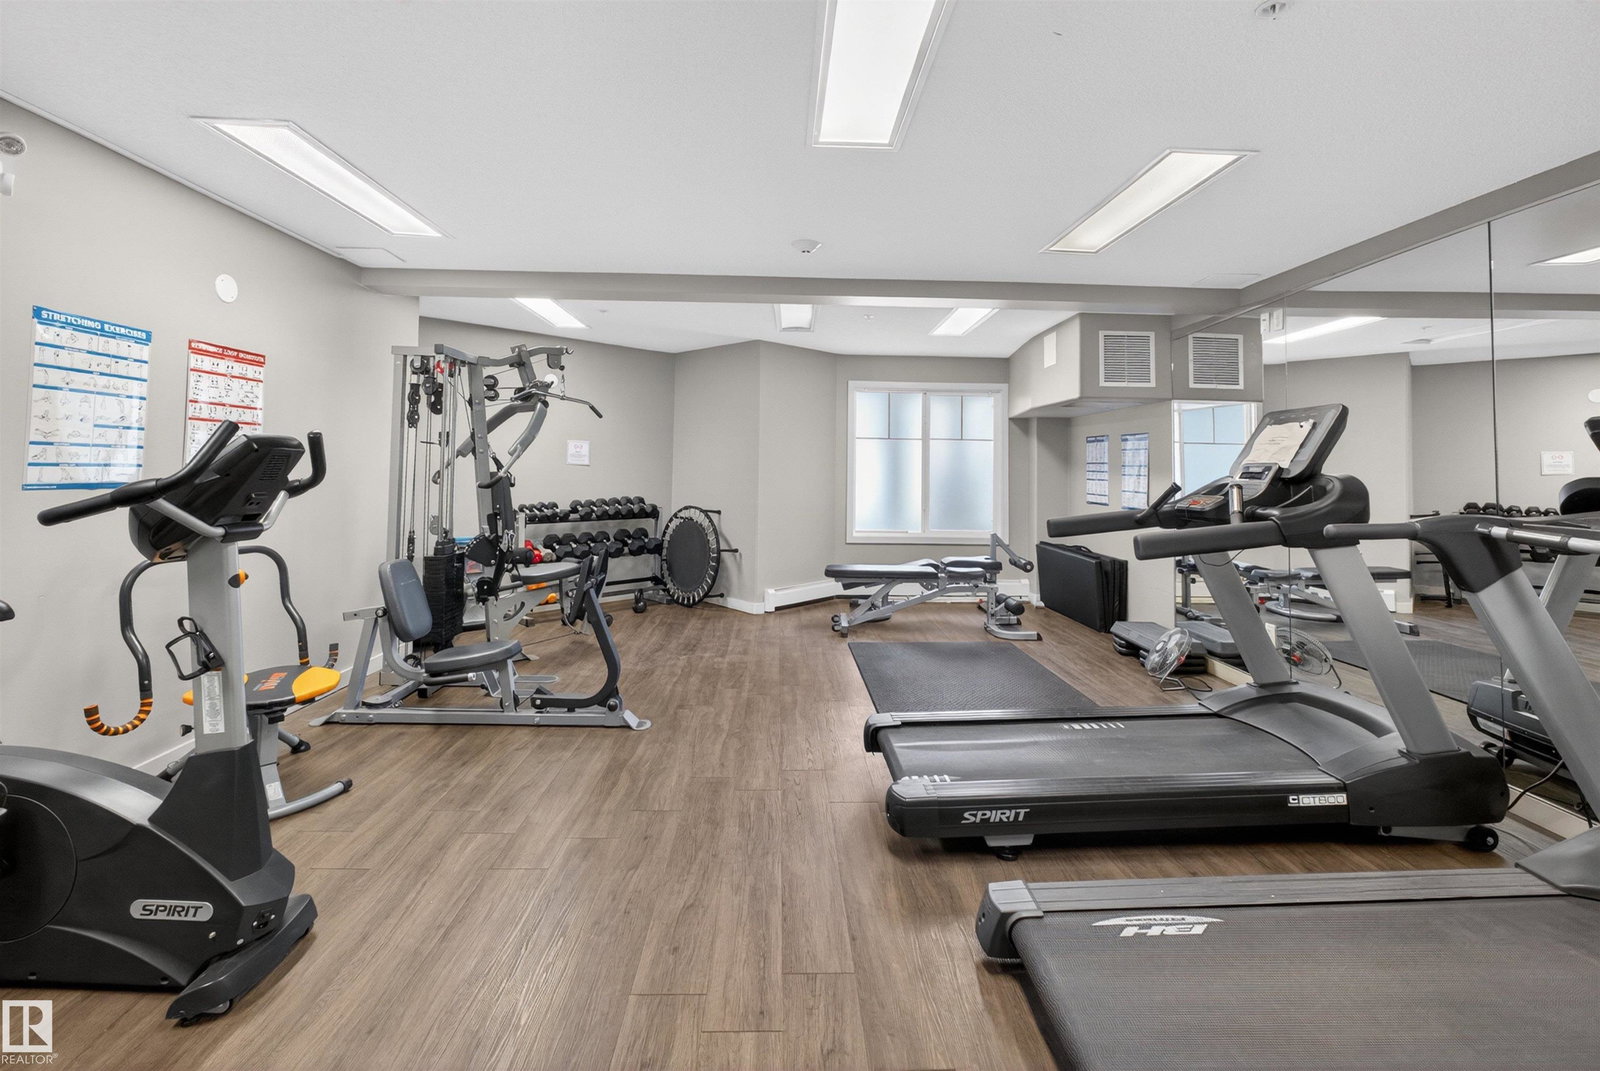
This bright, move-in-ready one bedroom, 4 pc. bathroom condo offers modern open-concept living in Edmonton's sought-after Summerside lake community. The kitchen features dark cabinetry, subway tile backsplash, and an eating bar. Laminate flooring flows through the living space. In-suite laundry, extra storage, and a prime parking stall steps from the entrance make everyday living effortless. Enjoy fresh air or a BBQ on your own balcony. The well-managed complex includes an exercise room, social room, and guest suite. Pets welcome with Board Approval. Enjoy lake access, scenic trails, parks, and a community centre with pools and skating. Minutes to Anthony Henday Drive, Edmonton International Airport, shopping, and dining. Perfect for professionals, couples, students, or empty nesters. Don't miss this one!
/u.realgeeks.media/theagencyedmonton/AGENCY_RED_(1).png)
Additional Information
- Exterior Features
- Environmental Reserve, Golf Nearby, Lake Access Property, Low Maintenance Landscape, Park/Reserve, Playground Nearby, Public Transportation, Schools, Shopping Nearby
- HOA Fee
- $475
- Building Name
- Southwinds In Summerside
- Community Features
- Summerside
- Property Description
- Single Level Apartment
- Appliances
- Dishwasher-Built-In, Dryer, Microwave Hood Fan, Refrigerator, Stove-Electric, Washer, Window Coverings
- Heating
- Hot Water, Natural Gas
- Stories
- 4
- Levels
- 4
- Roof
- Asphalt Shingles
- Foundation
- Concrete Perimeter
- Parking Features
- Stall
Mortgage Calculator
MLS® System Data is made available from the REALTORS® Association of Edmonton. Data is deemed reliable but is not guaranteed accurate by the REALTORS® Association of Edmonton. Copyright 2026 by the REALTORS® Association of Edmonton. All Rights Reserved. Data was last updated .
The trademarks REALTOR®, REALTORS® and the REALTOR® logo are controlled by The Canadian Real Estate Association (CREA) and identify real estate professionals who are members of CREA. The trademarks MLS®, Multiple Listing Service® and the associated logos are owned by CREA and identify the quality of services provided by real estate professionals who are members of CREA.