10 Harmony Place, St. Albert, AB T8N 6G3
Courtesy of Jenna L Message of RE/MAX Professionals.
- $539,000
- 3
- BD
- 3
- BA
- 1,401
- SqFt




- List Price
- $539,000
- Status
- ACTIVE
- Days on Market
- 66
- Price Change
- ▼ $19,000 1784698731
- MLS#
- E4489206
- Subtype
- Residential
- Style
- 4 Level Split
- Year Built
- 1993
- Bedrooms
- 3
- Bathrooms
- 3
- Full Baths
- 3
- Living Area
- 1,401
- MLS Area Major
- St. Albert
Property Description
Welcome to this spacious and well maintained 4-level split, offering over 2500 sq ft of fully finished designed living space in the desirable community of Heritage Lakes on a quiet cul-de-sac. This home seamlessly blends refined comfort with everyday functionality, creating an ideal retreat for both family living and elegant entertaining. From the moment you enter, you're greeted by a bright designed main floor with living room, dining room and bright kitchen with open windows. Upstairs you have 2 large bedrooms, master bedroom comes with a 4 pce enuite including a jacuzzi tub. The 3rd level is a true highlight-an inviting, fully developed space designed for relaxation and connection, a warm and welcoming room centered around a gas fireplace, a private office , and a beautiful bathroom with shower. Finally a fully finished basement, with another living space, lots of storage and hidden crawl space behind the bookcase for access. Outside we have a composite deck, and underground sprinkler system.
/u.realgeeks.media/theagencyedmonton/AGENCY_RED_(1).png)
Additional Information
- Interior Features
- ensuite bathroom
- Exterior Features
- Backs Onto Park/Trees, Cul-De-Sac, Fenced, No Back Lane, No Through Road, Playground Nearby, Public Transportation, Schools, See Remarks
- Community Features
- Heritage Lakes
- Property Description
- 4 Level Split
- Appliances
- Air Conditioning-Central, Dishwasher-Built-In, Dryer, Garage Control, Garage Opener, Microwave Hood Fan, Refrigerator, Stove-Electric, Washer
- Heating
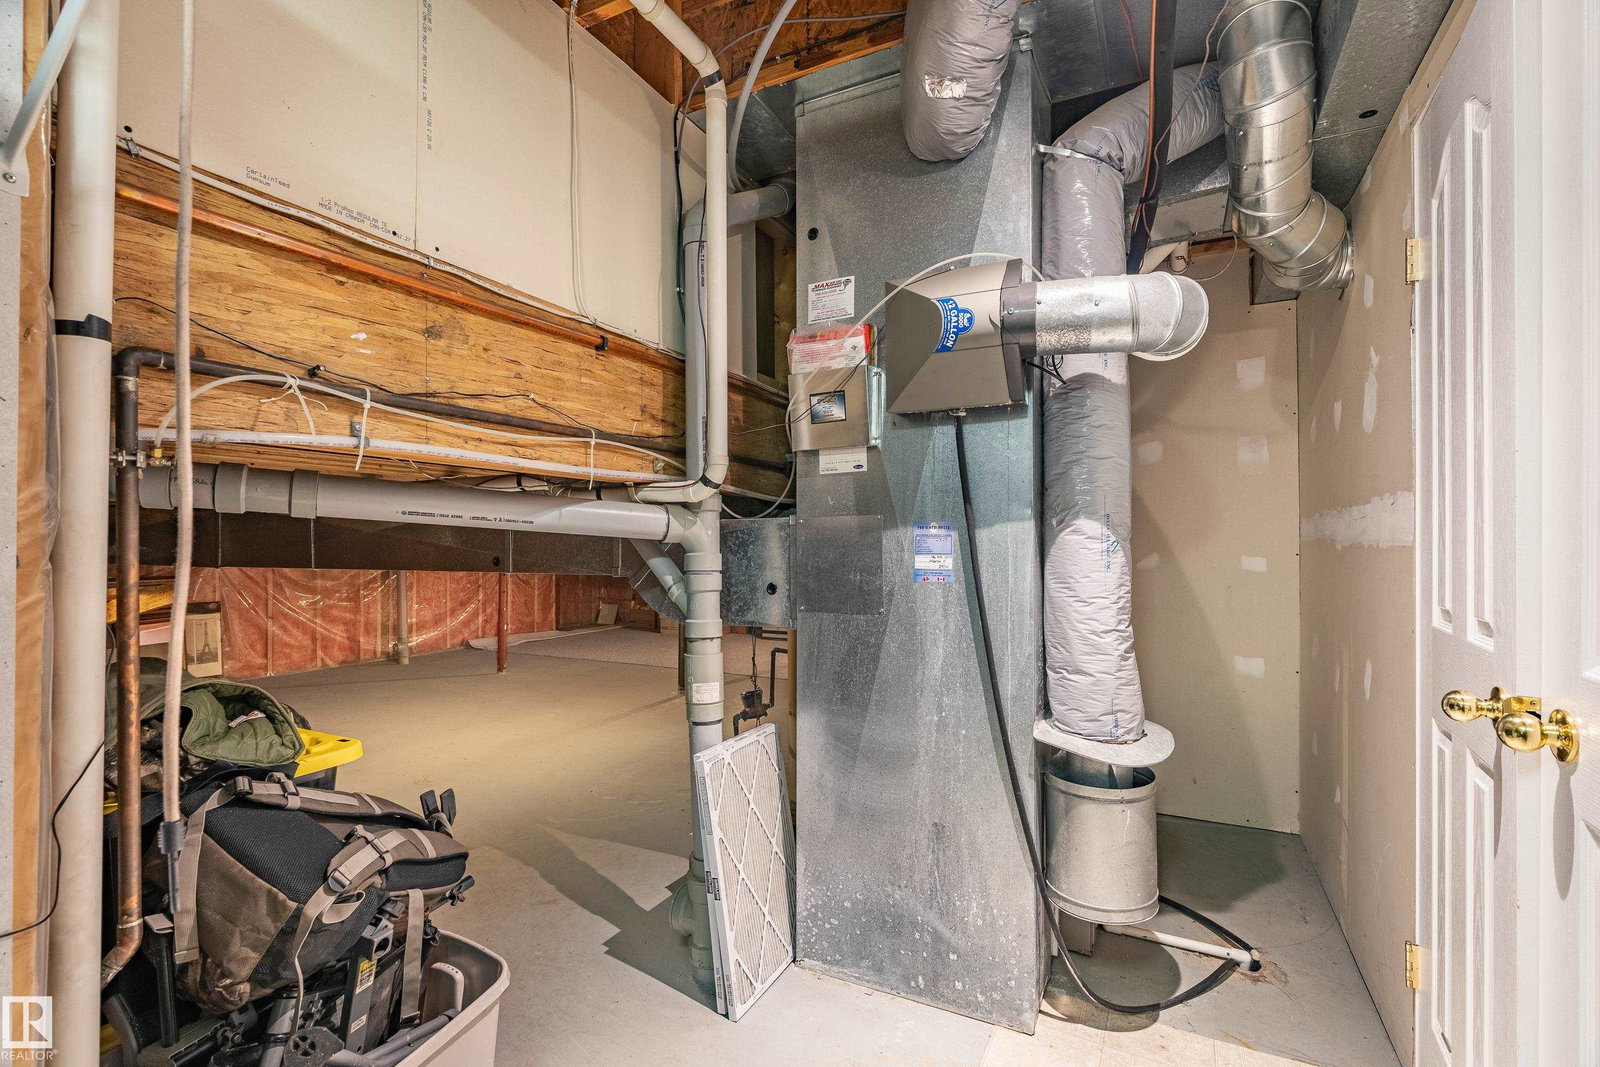
- Forced Air-1, Natural Gas
- Levels
- 4
- Roof
- Asphalt Shingles
- Foundation
- Concrete Perimeter
- Parking Features
- Double Garage Attached, Heated
Mortgage Calculator
MLS® System Data is made available from the REALTORS® Association of Edmonton. Data is deemed reliable but is not guaranteed accurate by the REALTORS® Association of Edmonton. Copyright 2026 by the REALTORS® Association of Edmonton. All Rights Reserved. Data was last updated .
The trademarks REALTOR®, REALTORS® and the REALTOR® logo are controlled by The Canadian Real Estate Association (CREA) and identify real estate professionals who are members of CREA. The trademarks MLS®, Multiple Listing Service® and the associated logos are owned by CREA and identify the quality of services provided by real estate professionals who are members of CREA.