2448 89 Street, Edmonton, AB T6K 2Z2
Courtesy of Thomas G Harrington of Black Sheep Realty.
- $425,000
- 3
- BD
- 1
- BA
- 871
- SqFt




- List Price
- $425,000
- Status
- ACTIVE
- Days on Market
- 65
- Price Change
- ▼ $10,000 1782181460
- MLS#
- E4489407
- Subtype
- Residential
- Style
- 4 Level Split
- Year Built
- 1977
- Bedrooms
- 3
- Bathrooms
- 1
- Full Baths
- 1
- Half Baths
- 1
- Living Area
- 871
- Lot Size
- 715
- MLS Area Major
- Edmonton
Property Description
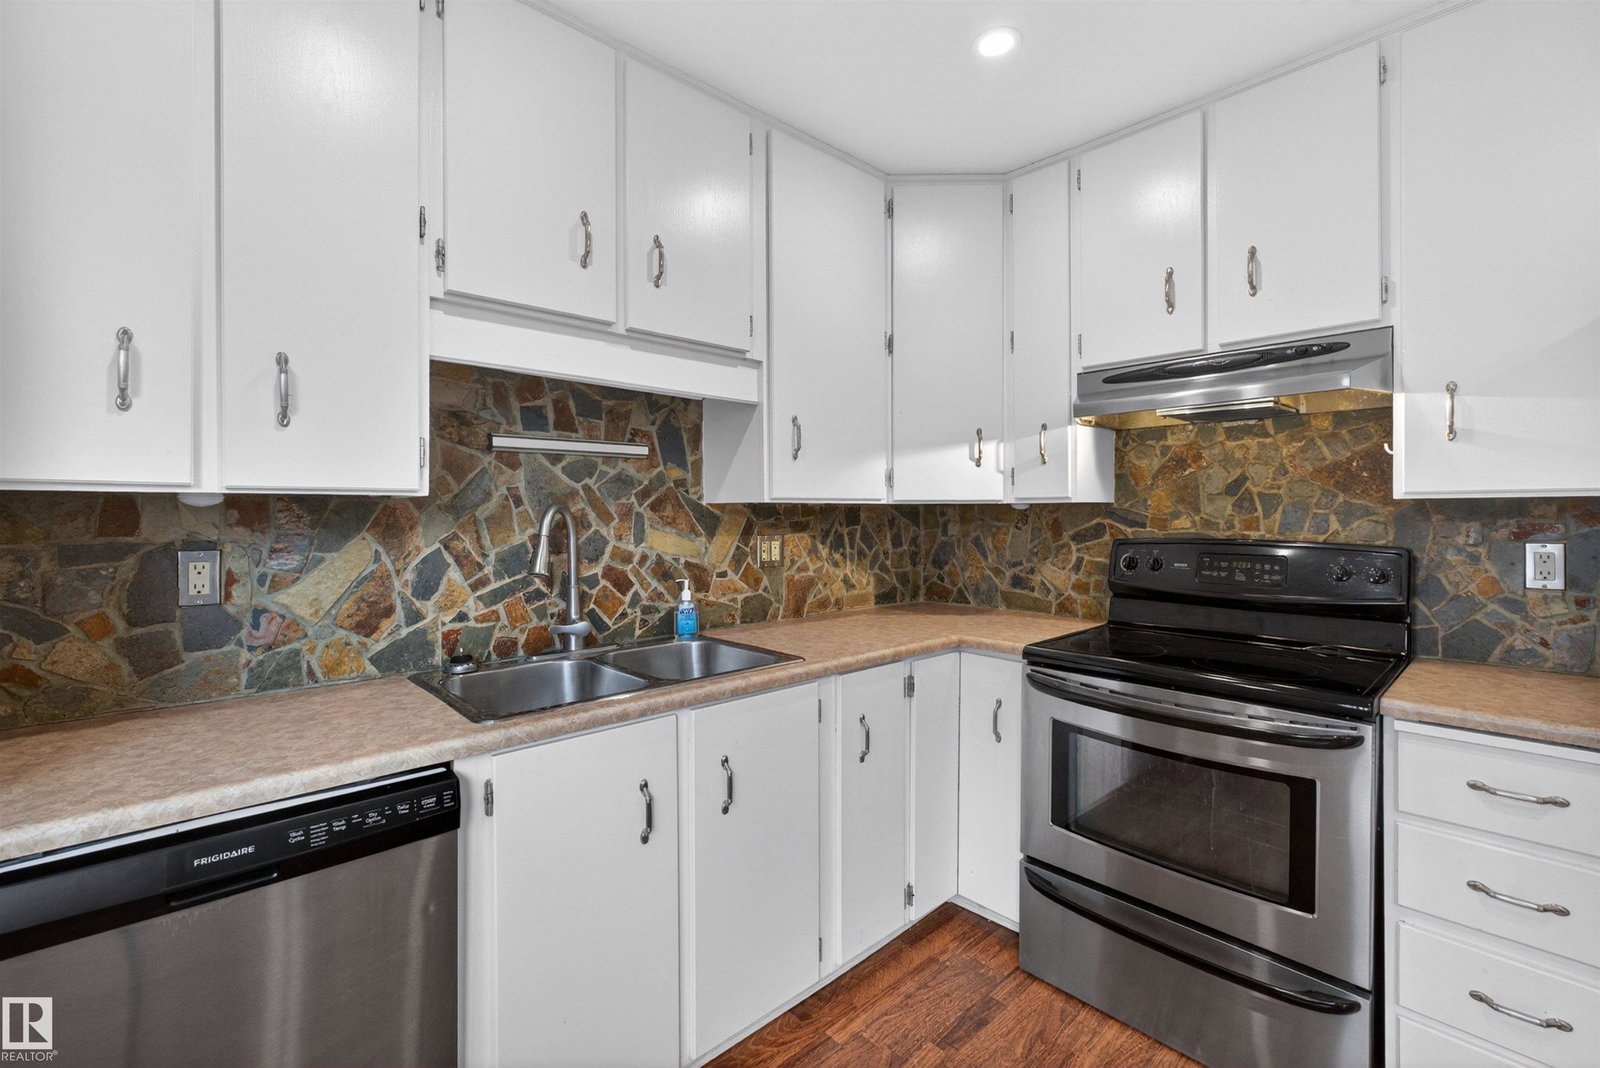
Charming and well maintained 4 level split backing greenbelt in the heart of Meyonohk! Situated on a beautiful mature lot with no back neighbours, this home offers privacy, outdoor space, and a functional family layout. The oversized double detached garage, long driveway, landscaped yard, patio/firepit area, and direct access to walking paths and green space are standout features. Inside offers two living rooms, 3 bedrooms, and plenty of natural light throughout. Pride of ownership is evident with numerous upgrades over the years including central A/C, upgraded insulation, newer 50 gallon hot water tank, updated upstairs bathroom, lifted/repaired driveway, new garage opener, eaves/leaf guards, and central vacuum upgrades. Large west-facing yard with gas bbq hookup, fenced in dog run, & access to the green belt. Previous updates include PVC windows, shingles, and exterior paint. Excellent location close to schools, parks, shopping, transit, and major commuter routes!
/u.realgeeks.media/theagencyedmonton/AGENCY_RED_(1).png)
Additional Information
- Exterior Features
- Backs Onto Park/Trees, Fenced, Flat Site, Golf Nearby, Landscaped, No Back Lane, Playground Nearby, Public Transportation, Schools, Shopping Nearby
- Community Features
- Meyonohk
- Property Description
- 4 Level Split
- Appliances
- Air Conditioning-Central, Dishwasher-Built-In, Dryer, Hood Fan, Refrigerator, Stove-Electric, Vacuum Systems, Washer, See Remarks
- Heating
- Forced Air-1, Natural Gas
- Levels
- 4
- Roof
- Asphalt Shingles
- Foundation
- Concrete Perimeter
- Parking Features
- Double Garage Detached
Mortgage Calculator
MLS® System Data is made available from the REALTORS® Association of Edmonton. Data is deemed reliable but is not guaranteed accurate by the REALTORS® Association of Edmonton. Copyright 2026 by the REALTORS® Association of Edmonton. All Rights Reserved. Data was last updated .
The trademarks REALTOR®, REALTORS® and the REALTOR® logo are controlled by The Canadian Real Estate Association (CREA) and identify real estate professionals who are members of CREA. The trademarks MLS®, Multiple Listing Service® and the associated logos are owned by CREA and identify the quality of services provided by real estate professionals who are members of CREA.