11325 83 Street Unit 326, Edmonton, AB T5B 4W5
Courtesy of Dawn K Fraser of Century 21 Masters.
- $149,900
- 2
- BD
- 2
- BA
- 897
- SqFt




- List Price
- $149,900
- Status
- ACTIVE
- Days on Market
- 65
- MLS#
- E4489478
- Subtype
- Residential
- Style
- Single Level Apartment
- Year Built
- 2004
- Bedrooms
- 2
- Bathrooms
- 2
- Full Baths
- 2
- Living Area
- 897
- Lot Size
- 80
- Building Name
- Park Place Boulevard
- MLS Area Major
- Edmonton
Property Description
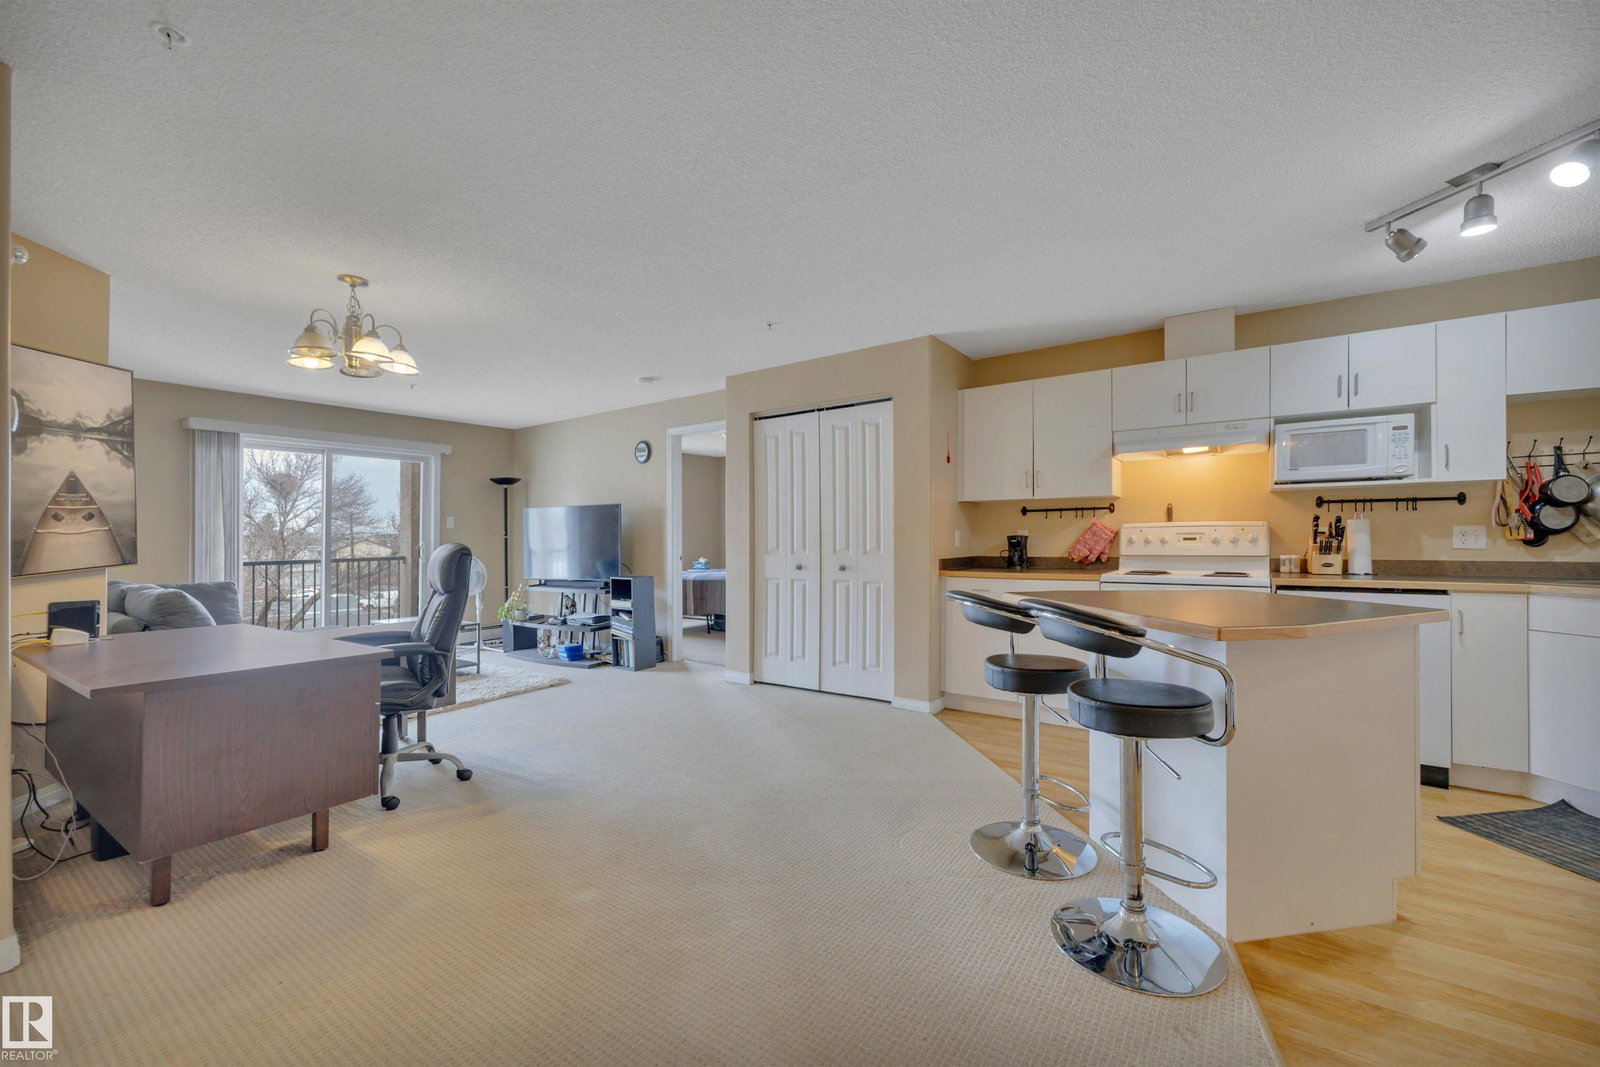
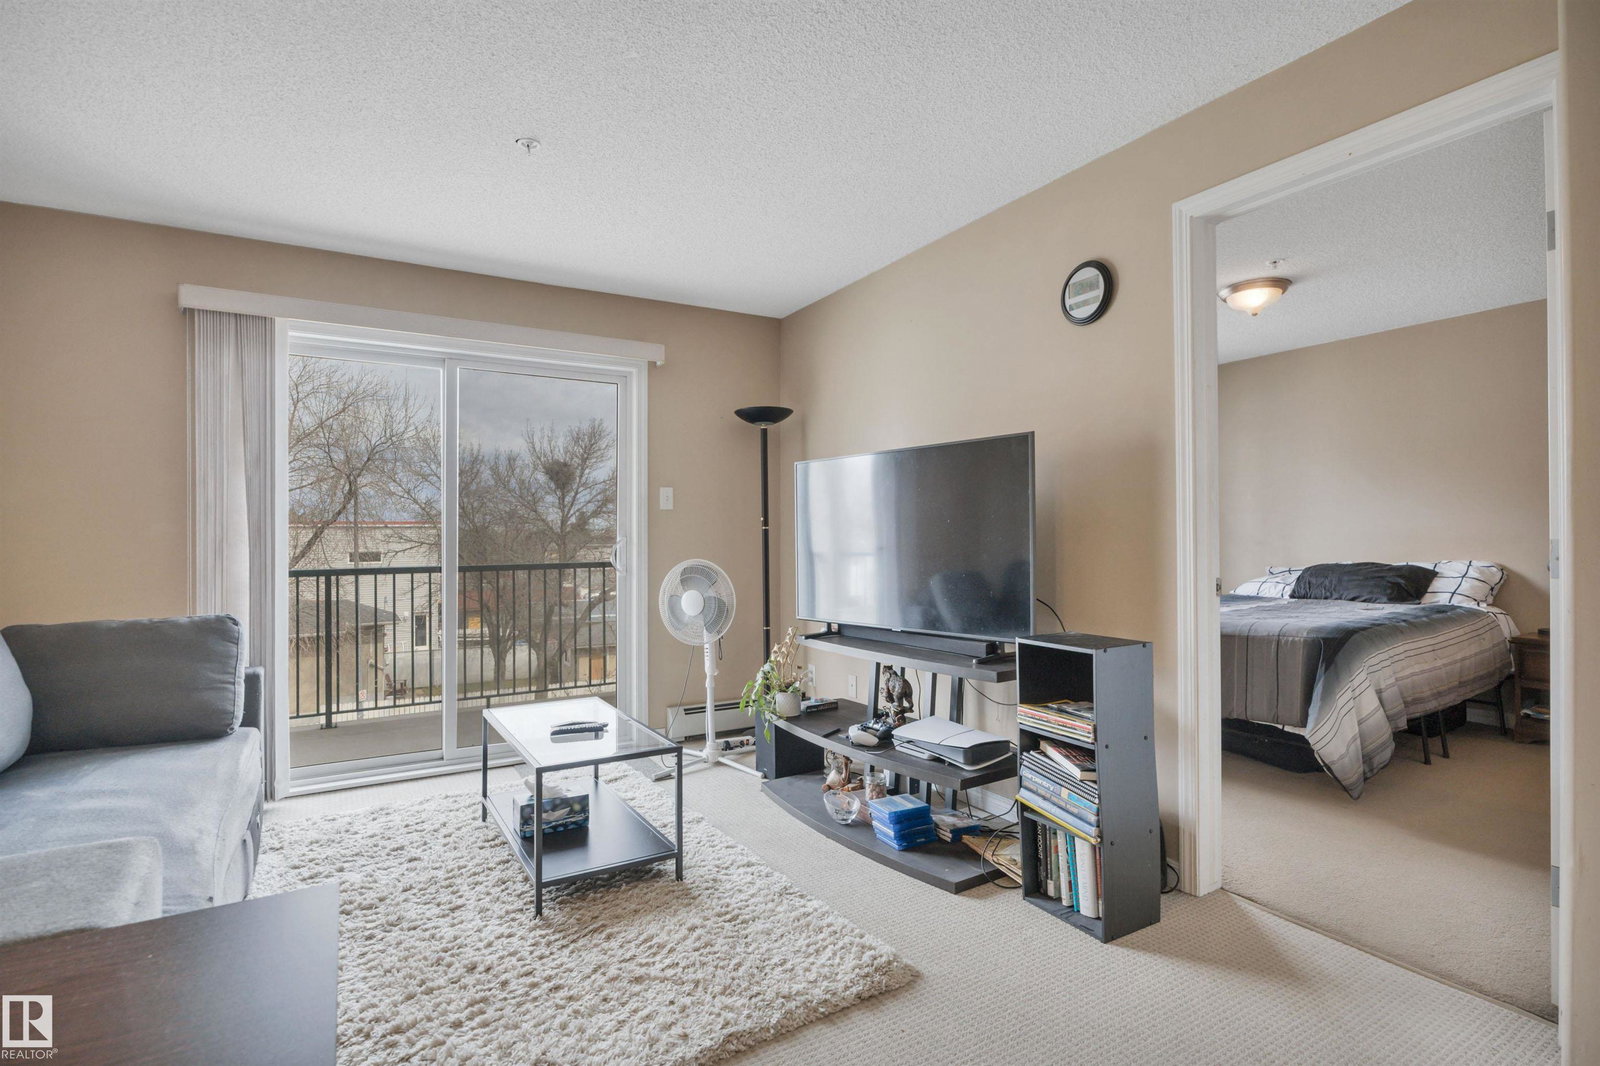
Welcome to this comfortable 2 bed, 2 bath condo in Parkdale that checks all the boxes for both lifestyle and value. Step inside to an open-concept layout where the living, dining, and kitchen spaces flow seamlessly—ideal for entertaining or just enjoying everyday life. The kitchen offers white cabinetry, plenty of prep space, and an island for casual dining or morning coffee moments. The adjacent living area is warm and inviting, with easy access to your balcony for a breath of fresh air. The smart floor plan places the bedrooms on opposite sides, giving privacy that roommates, guests, or even a home office setup will appreciate. The primary suite features a walk-through closet and a 4 pc. ensuite, creating a comfortable retreat at the end of the day. You’ll also love the in-suite laundry, TANDEM parking, and the unbeatable convenience of being minutes to downtown, LRT access, and the Coliseum for concerts, games, and events.
/u.realgeeks.media/theagencyedmonton/AGENCY_RED_(1).png)
Additional Information
- Interior Features
- ensuite bathroom
- Exterior Features
- Flat Site, Landscaped, Park/Reserve, Public Transportation, Schools, Shopping Nearby
- Building Name
- Park Place Boulevard
- Community Features
- Parkdale (Edmonton)
- Property Description
- Single Level Apartment
- Appliances
- Dishwasher-Built-In, Dryer, Hood Fan, Oven-Microwave, Refrigerator, Stove-Electric, Washer, Curtains and Blinds
- Heating
- Baseboard, Water
- Stories
- 5
- Levels
- 5
- Roof
- Unknown
- Foundation
- Concrete Perimeter
- Parking Features
- Tandem
- Elementary School
- Norwood School
- Middle School
- St. Alphonsus
Mortgage Calculator
MLS® System Data is made available from the REALTORS® Association of Edmonton. Data is deemed reliable but is not guaranteed accurate by the REALTORS® Association of Edmonton. Copyright 2026 by the REALTORS® Association of Edmonton. All Rights Reserved. Data was last updated .
The trademarks REALTOR®, REALTORS® and the REALTOR® logo are controlled by The Canadian Real Estate Association (CREA) and identify real estate professionals who are members of CREA. The trademarks MLS®, Multiple Listing Service® and the associated logos are owned by CREA and identify the quality of services provided by real estate professionals who are members of CREA.