11412 12 Avenue, Edmonton, AB T6J 6W8
Courtesy of Tanya Couterielle of Exp Realty.
- $1,170,000
- 6
- BD
- 3
- BA
- 2,250
- SqFt






- List Price
- $1,170,000
- Status
- ACTIVE
- Days on Market
- 110
- MLS#
- E4489615
- Subtype
- Residential
- Style
- Bungalow
- Year Built
- 1993
- Bedrooms
- 6
- Bathrooms
- 3
- Full Baths
- 3
- Living Area
- 2,250
- Lot Size
- 1,363
- MLS Area Major
- Edmonton
Property Description
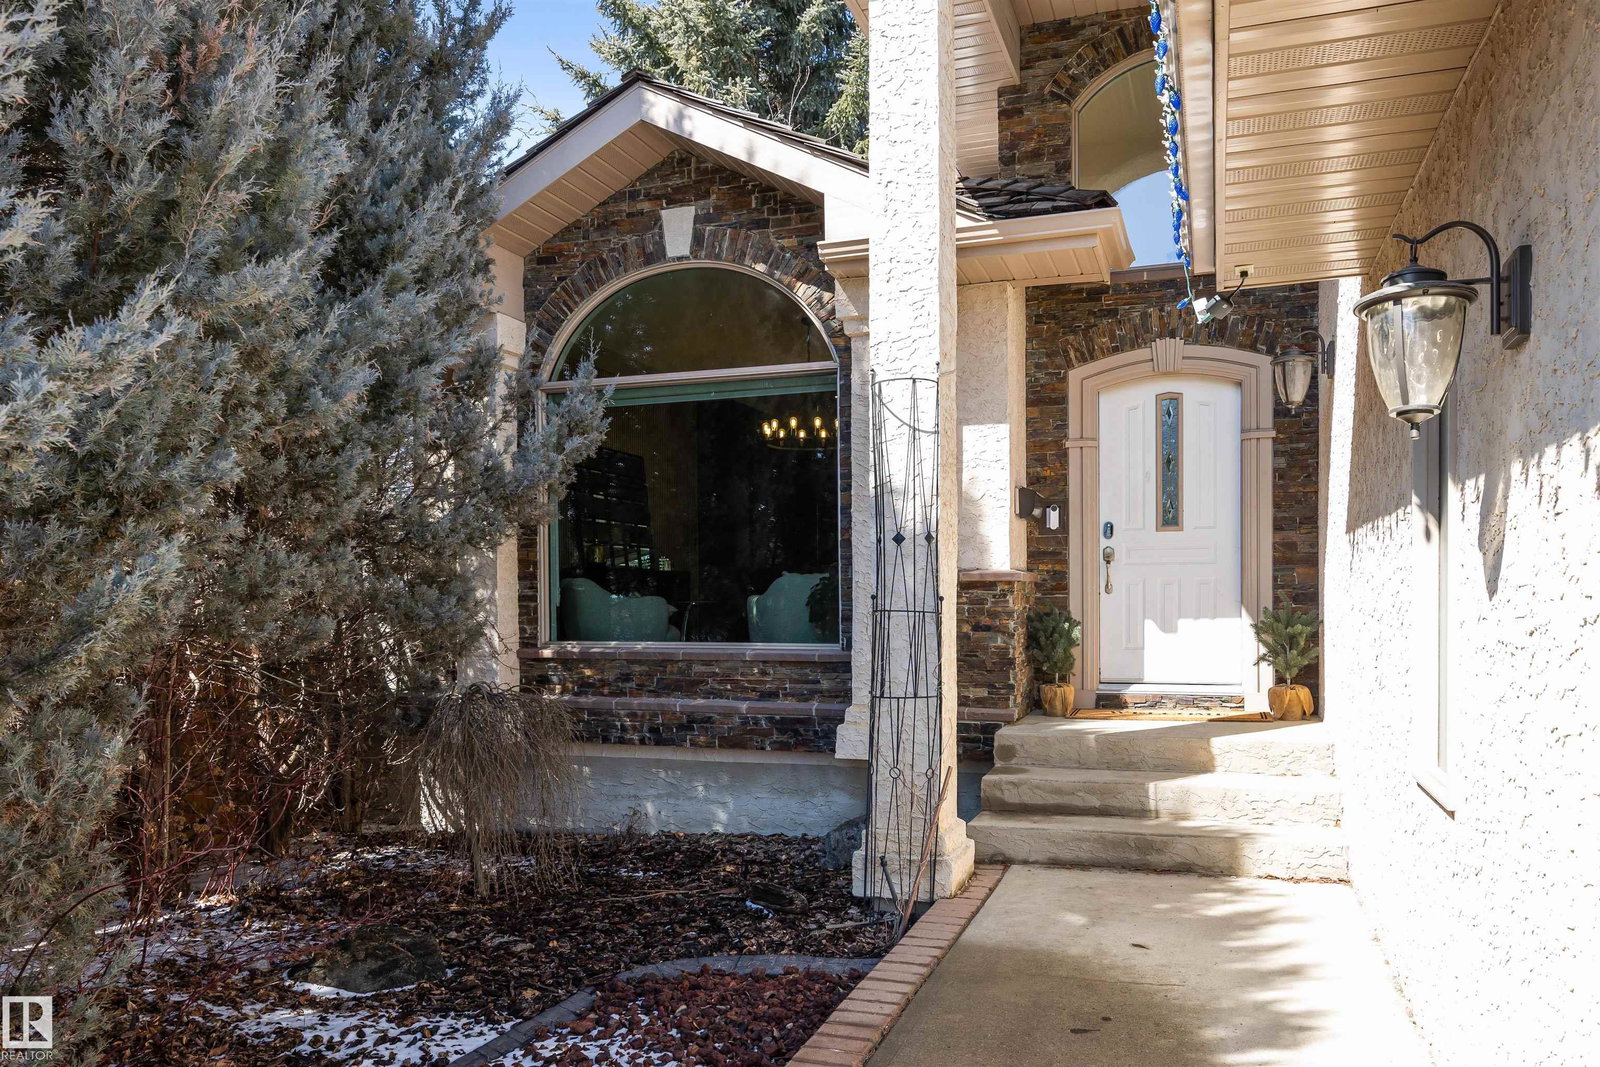
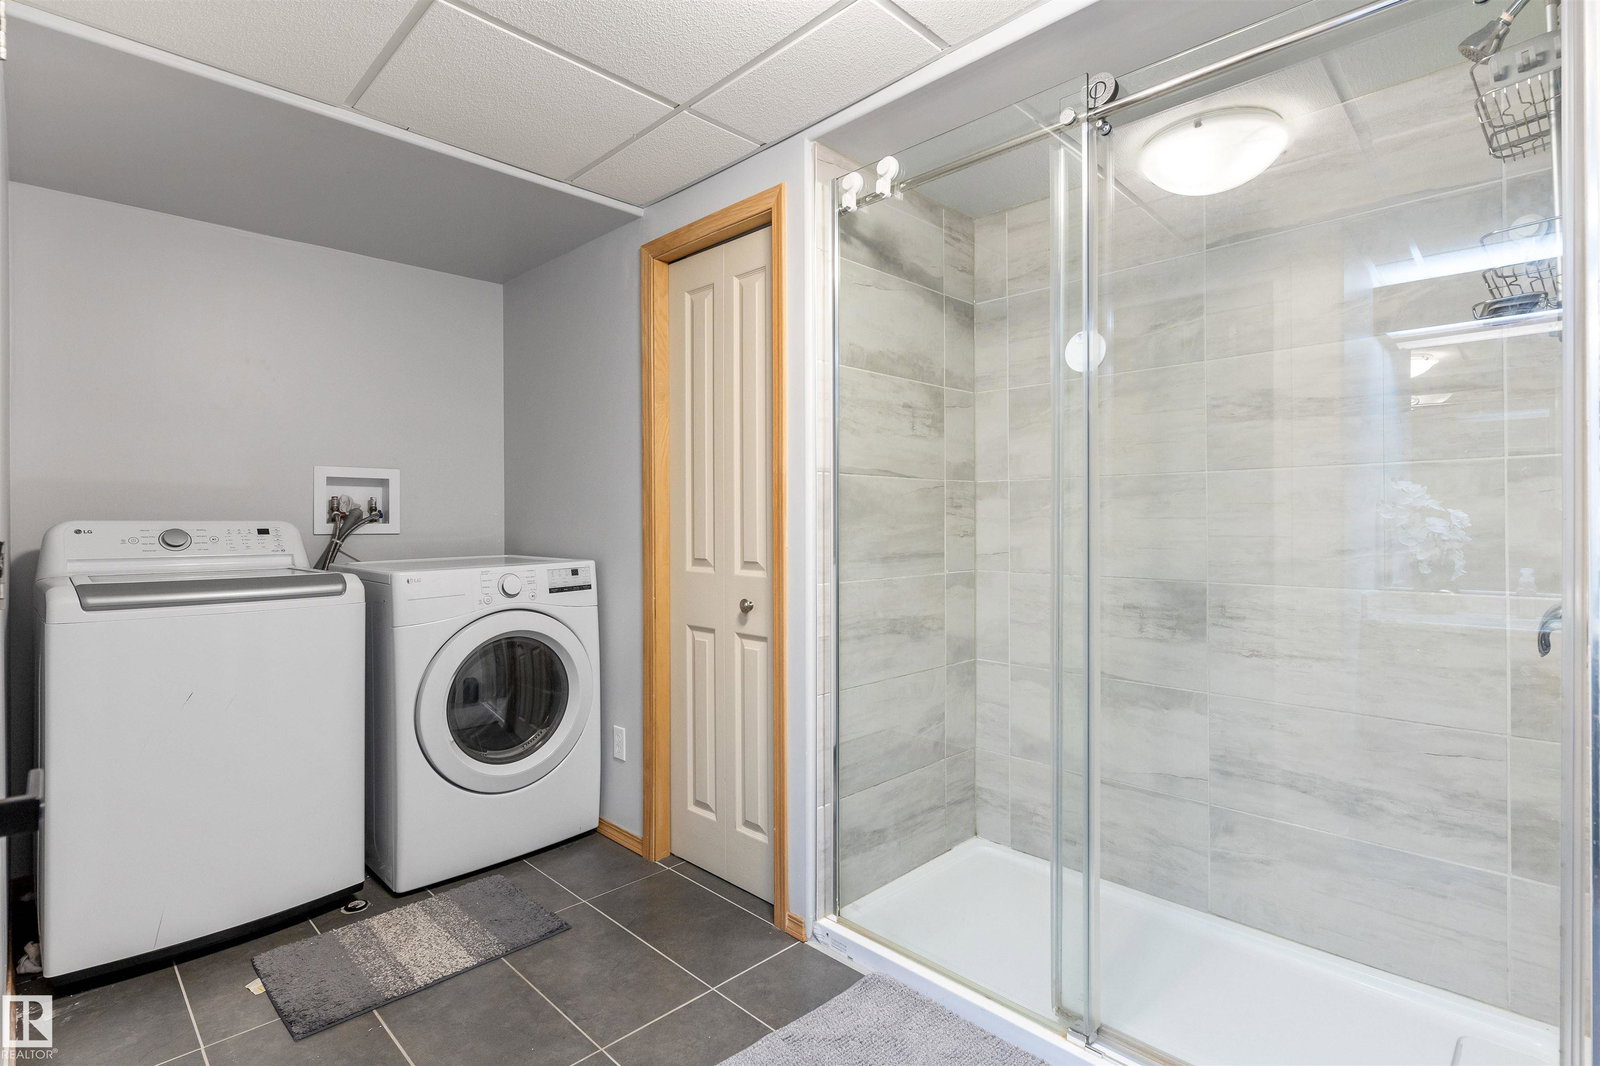
Welcome to a home that truly has it all. Fully remodeled in 2024, this 2,384 sq/ft open concept bungalow offers a fresh, modern feel with space to gather, entertain, and relax. With 6 bedrooms and 3 bathrooms, there is ample of room for family and guests. The main living area is filled with natural light, creating an inviting atmosphere that feels elevated and comfortable. Backing onto walking trails, you will love the quiet, private setting, perfect for morning coffee or unwinding at the end of the day. The yard features an inground irrigation system and greenhouse, adding beauty and function, while central A/C keeps the home comfortable year round. RV parking adds flexibility for trailers or boats. The oversized triple attached garage is heated with plenty of space for vehicles and storage. The primary suite features dual walk-in closets, and the fully finished basement includes its own kitchen and laundry, ideal for extended family/guests. This is a home that simply feels right the moment you walk in.
/u.realgeeks.media/theagencyedmonton/AGENCY_RED_(1).png)
Additional Information
- Interior Features
- ensuite bathroom
- Exterior Features
- Fenced, Fruit Trees/Shrubs, Landscaped, No Back Lane, Playground Nearby, Public Transportation, Ravine View, Schools, Shopping Nearby, Treed Lot
- Community Features
- Twin Brooks
- Property Description
- Bungalow
- Appliances
- Air Conditioning-Central, Garage Control, Garburator, Oven-Microwave, Storage Shed, Stove-Countertop Gas, Window Coverings, See Remarks, Dryer-Two, Refrigerators-Two, Stoves-Two, Washers-Two, Dishwasher-Two, Oven Built-In-Two, Garage Heater
- Heating
- Forced Air-2, Natural Gas
- Levels
- 2
- Roof
- Cedar Shakes
- Foundation
- Concrete Perimeter
- Parking Features
- Front Drive Access, Heated, Insulated, Over Sized, RV Parking, Triple Garage Attached
- Elementary School
- George P. Nicholson School
- Middle School
- Louis St. Laurent School
- High School
- Harry Ainlay School
Mortgage Calculator
MLS® System Data is made available from the REALTORS® Association of Edmonton. Data is deemed reliable but is not guaranteed accurate by the REALTORS® Association of Edmonton. Copyright 2026 by the REALTORS® Association of Edmonton. All Rights Reserved. Data was last updated .
The trademarks REALTOR®, REALTORS® and the REALTOR® logo are controlled by The Canadian Real Estate Association (CREA) and identify real estate professionals who are members of CREA. The trademarks MLS®, Multiple Listing Service® and the associated logos are owned by CREA and identify the quality of services provided by real estate professionals who are members of CREA.