16903 68 Street Unit 45, Edmonton, AB T5Z 0R1
Courtesy of David Lofthaug of Bode.
- $389,000
- 3
- BD
- 2
- BA
- 1,556
- SqFt




- List Price
- $389,000
- Status
- ACTIVE
- Days on Market
- 64
- Price Change
- ▼ $10,000 1781047042
- MLS#
- E4489622
- Subtype
- Residential
- Style
- 3 Storey
- Year Built
- 2016
- Bedrooms
- 3
- Bathrooms
- 2
- Full Baths
- 2
- Half Baths
- 1
- Living Area
- 1,556
- Lot Size
- 204
- Building Name
- Allentown
- MLS Area Major
- Edmonton
Property Description
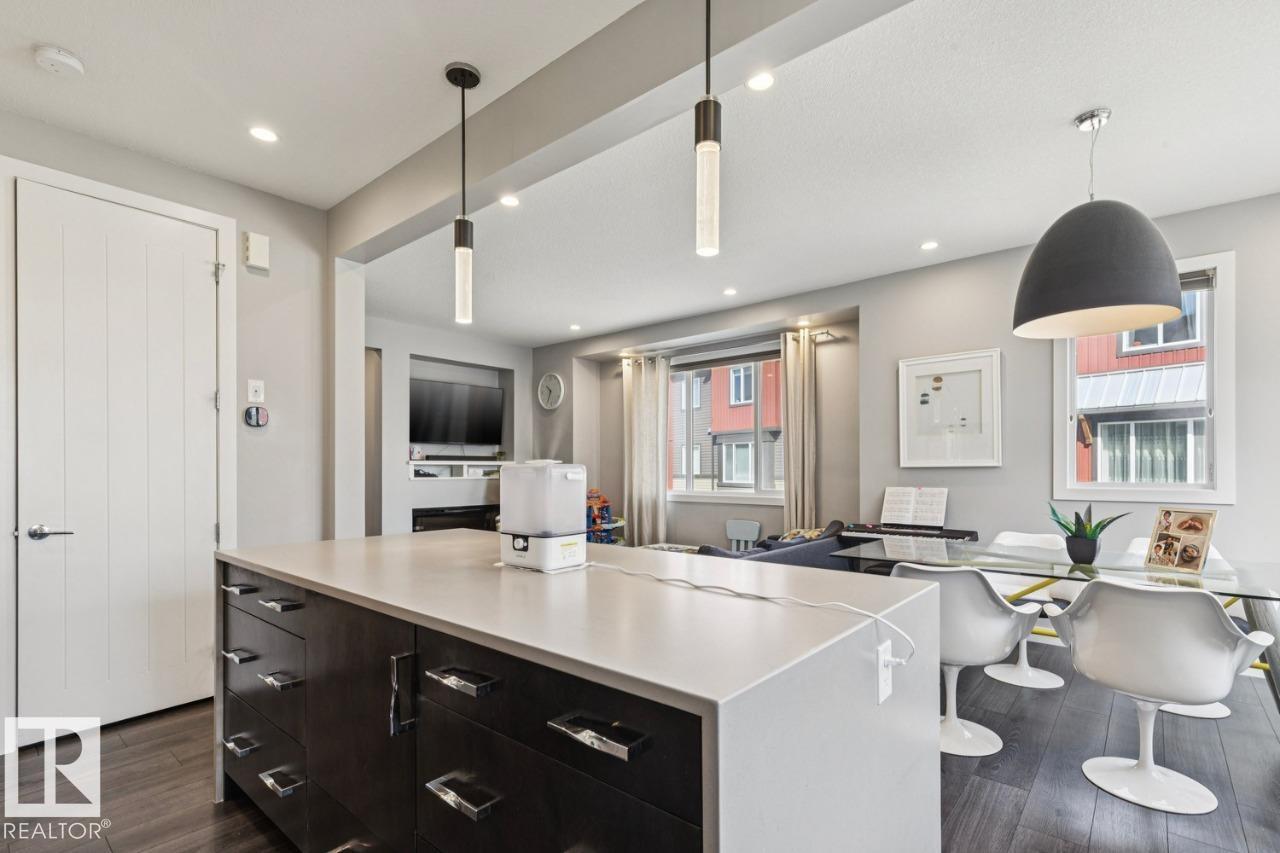
Beautifully upgraded former showhome in the sought-after community of Schonsee! This end-unit townhome offers added privacy, extra natural light, and a thoughtfully designed layout with premium finishings throughout. Featuring stylish upgrades, modern fixtures, and a bright open-concept main floor, this home blends comfort and functionality. This home has 9' ceilings, three spacious bedrooms, and has a pond view. The spacious kitchen flows seamlessly into the living and dining areas, perfect for entertaining or everyday living. Enjoy the added appeal of show home-quality details, contemporary design touches, and a well-maintained interior. Located close to parks, schools, shopping, walking trails, and quick access to major commuter routes, this is low-maintenance living in one of North Edmonton’s most desirable communities. Select furnishings negotiable.
/u.realgeeks.media/theagencyedmonton/AGENCY_RED_(1).png)
Additional Information
- Interior Features
- ensuite bathroom
- Exterior Features
- Corner Lot, Park/Reserve, Public Transportation, Shopping Nearby, Stream/Pond, View Lake
- Building Name
- Allentown
- Community Features
- Schonsee
- Property Description
- 3 Storey
- Appliances
- Dishwasher-Built-In, Dryer, Freezer, Garage Control, Microwave Hood Fan, Oven-Built-In, Refrigerator, Stove-Electric, Washer, See Remarks
- Heating
- Forced Air-1, Hot Water, Natural Gas
- Levels
- 3
- Roof
- Asphalt Shingles
- Foundation
- Concrete Perimeter
- Parking Features
- Double Garage Attached
Mortgage Calculator
MLS® System Data is made available from the REALTORS® Association of Edmonton. Data is deemed reliable but is not guaranteed accurate by the REALTORS® Association of Edmonton. Copyright 2026 by the REALTORS® Association of Edmonton. All Rights Reserved. Data was last updated .
The trademarks REALTOR®, REALTORS® and the REALTOR® logo are controlled by The Canadian Real Estate Association (CREA) and identify real estate professionals who are members of CREA. The trademarks MLS®, Multiple Listing Service® and the associated logos are owned by CREA and identify the quality of services provided by real estate professionals who are members of CREA.