1427 150 Avenue, Edmonton, AB T5Y 3R5
Courtesy of Deepak Chopra of E4 Realty.
- $749,900
- 7
- BD
- 4
- BA
- 2,357
- SqFt




- List Price
- $749,900
- Status
- ACTIVE
- Days on Market
- 64
- Price Change
- ▼ $18,600 1782461146
- MLS#
- E4489701
- Subtype
- Residential
- Style
- 2 Storey
- Year Built
- 2022
- Bedrooms
- 7
- Bathrooms
- 4
- Full Baths
- 4
- Living Area
- 2,357
- Lot Size
- 364
- MLS Area Major
- Edmonton
Property Description
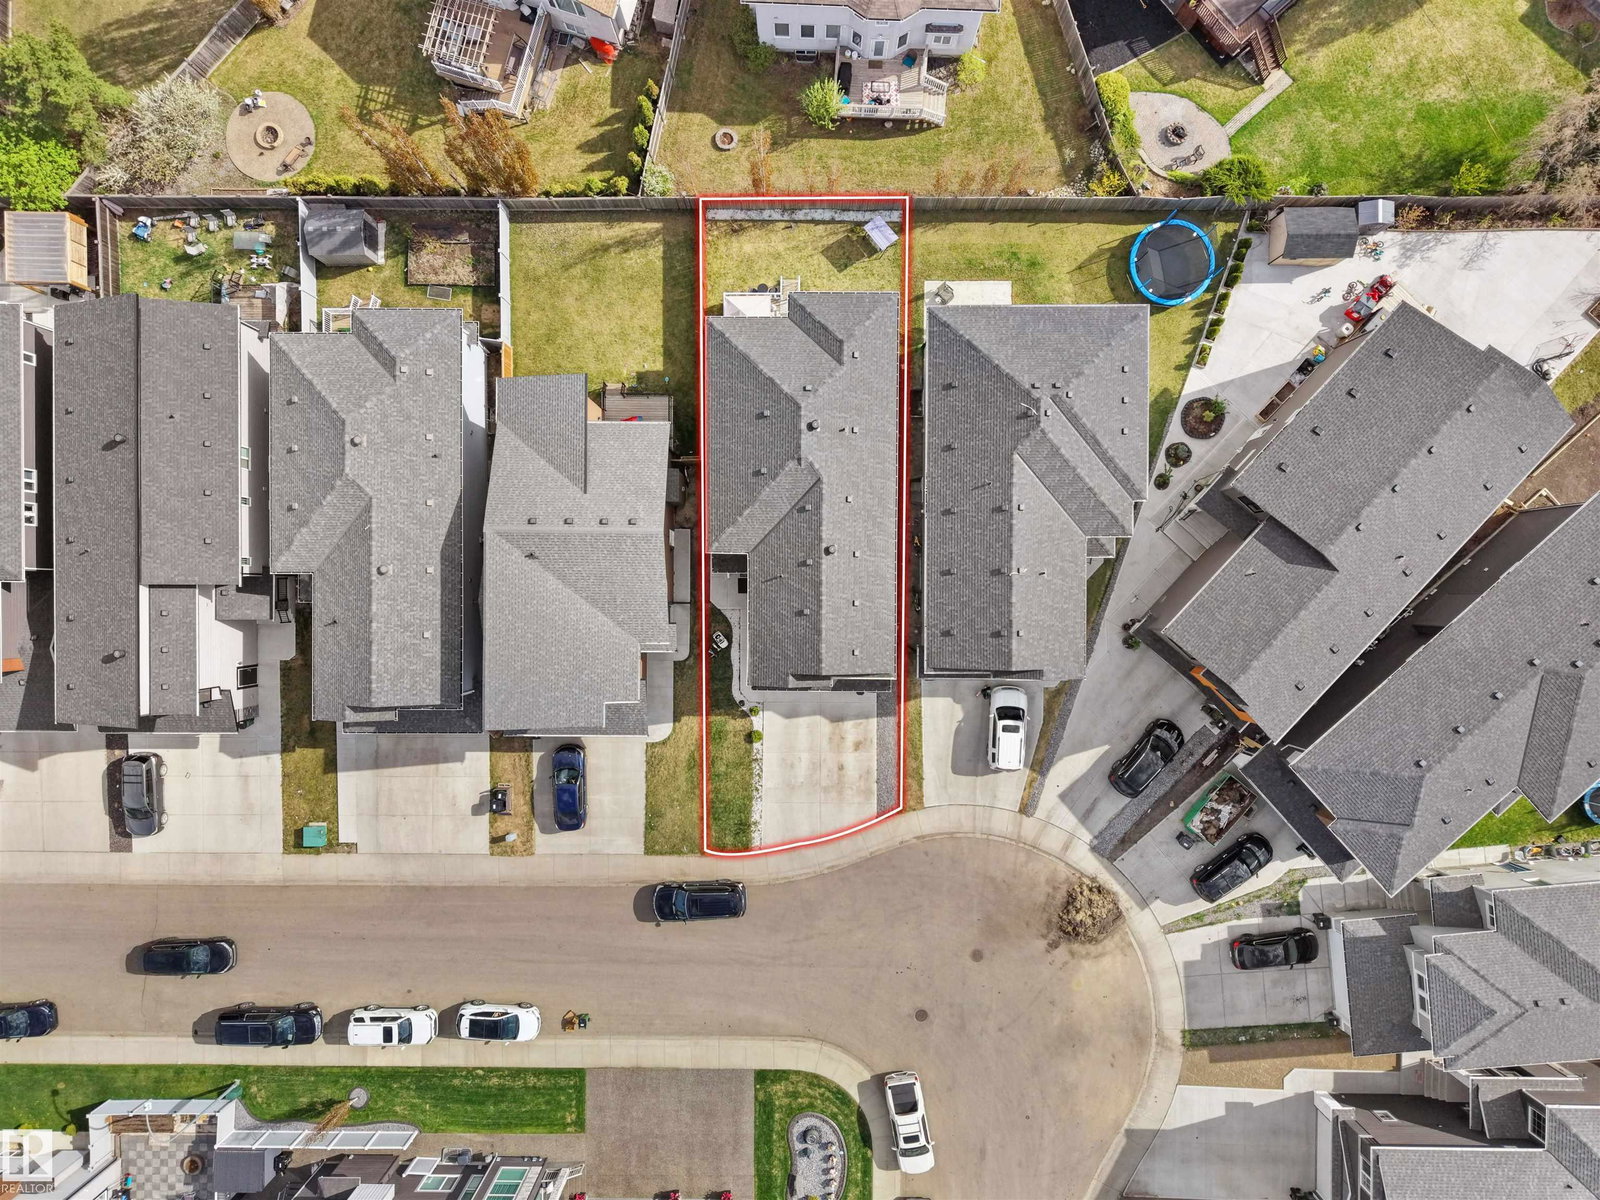
Welcome to this exceptional custom-built home in Fraser offering 7 bedrooms, 4 full baths & fully finished basement with separate entrance. The impressive double door entry opens to a grand foyer leading to the stunning open-to-above living room featuring massive windows & electric fireplace. The chef’s kitchen showcases ceiling-height cabinetry, SS appliances, built-in oven & microwave, double door fridge, tile backsplash, center island & spice kitchen with gas stove. Dining area overlooks the landscaped backyard with access to the deck with gazebo. Convenient mudroom leads to the spice kitchen/pantry. Main floor also offers a bedroom, 3-pc bath. Glass railings lead upstairs to the bonus room with feature wall, spacious primary suite with WI closet & spa-inspired 5-pc ensuite featuring double vanity, soaker tub & standing shower. 3 more bedrooms, full bath & upper laundry complete the level. Basement offers 2 bedrooms, rec room, wet bar & full bath. Includes AC & double attached garage.
/u.realgeeks.media/theagencyedmonton/AGENCY_RED_(1).png)
Additional Information
- Interior Features
- ensuite bathroom
- Exterior Features
- Landscaped, Playground Nearby, Public Transportation, Schools, Shopping Nearby
- Community Features
- Fraser
- Property Description
- 2 Storey
- Appliances
- Air Conditioning-Central, Dishwasher-Built-In, Dryer, Garage Control, Garage Opener, Hood Fan, Oven-Built-In, Oven-Microwave, Stove-Gas, Washer, Window Coverings, Wine/Beverage Cooler, Refrigerators-Two, Stove-Countertop Inductn
- Heating
- Forced Air-1, Natural Gas
- Levels
- 3
- Roof
- Asphalt Shingles
- Foundation
- Concrete Perimeter
- Parking Features
- Double Garage Attached
Mortgage Calculator
MLS® System Data is made available from the REALTORS® Association of Edmonton. Data is deemed reliable but is not guaranteed accurate by the REALTORS® Association of Edmonton. Copyright 2026 by the REALTORS® Association of Edmonton. All Rights Reserved. Data was last updated .
The trademarks REALTOR®, REALTORS® and the REALTOR® logo are controlled by The Canadian Real Estate Association (CREA) and identify real estate professionals who are members of CREA. The trademarks MLS®, Multiple Listing Service® and the associated logos are owned by CREA and identify the quality of services provided by real estate professionals who are members of CREA.