6920/6922 106 Street, Edmonton, AB T6H 2W3
Courtesy of Mani Bagga of Royal Lepage Magna.
- $1,498,800
- 8
- BD
- 5
- BA
- 2,682
- SqFt






- List Price
- $1,498,800
- Status
- ACTIVE
- Days on Market
- 108
- MLS#
- E4489813
- Subtype
- Residential
- Style
- 2 Storey
- Year Built
- 2025
- Bedrooms
- 8
- Bathrooms
- 5
- Full Baths
- 4
- Half Baths
- 2
- Living Area
- 2,682
- Lot Size
- 428
- MLS Area Major
- Edmonton
Property Description
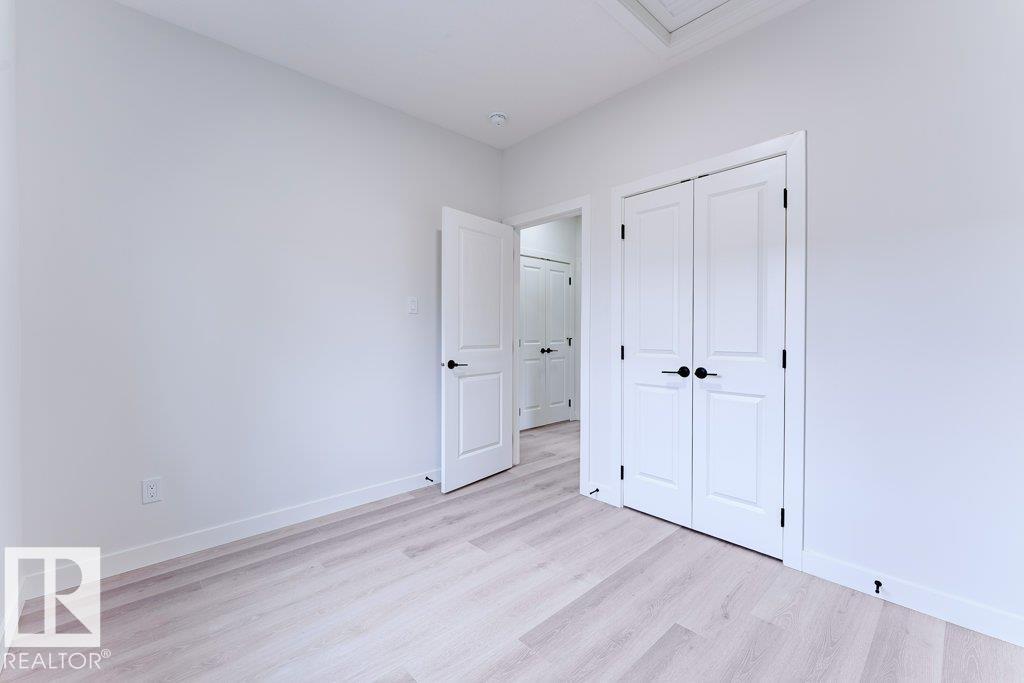
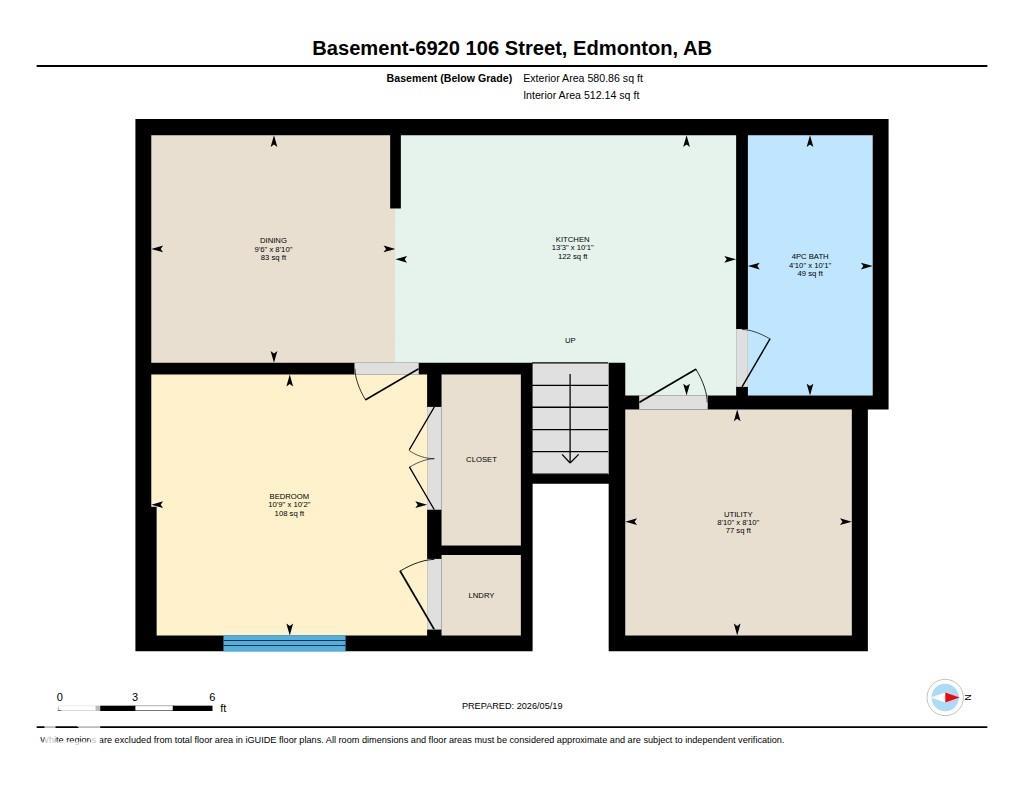
Welcome to Allendale! This exceptional back-to-front duplex is a rare, cash-flow-positive investment opportunity featuring 5 distinct living spaces w/ a total of 11 bedrms, 7 full bathrms & 2 half bathrms across the property. All units feature modern open-concept layouts w/ generous living areas, contemporary kitchens & private laundry areas -ideal for large families or premium rental opportunities. Property includes 2 fully legal basement suites, each approximately 580 sq. ft., featuring 1 bedrm, 1 full bathrm, a full kitchen & in-suite laundry w/ private entrances. Completing the property is a garage suite approximately 600 sq. ft. offering 1 bedrm, 1 full bathrm, kitchen & private laundry, providing excellent flexibility for additional rental income or extended family use. Close to schools, shopping, public transit, the University area & fine dining, this is an outstanding opportunity for investors seeking strong cash flow & multiple income streams in one of the most desirable mature neighbourhoods!
/u.realgeeks.media/theagencyedmonton/AGENCY_RED_(1).png)
Additional Information
- Interior Features
- ensuite bathroom
- Exterior Features
- Back Lane, Fenced, Park/Reserve, Playground Nearby, Public Transportation, Schools, Shopping Nearby, See Remarks
- Community Features
- Allendale
- Property Description
- 2 Storey
- Appliances
- Dishwasher-Built-In, Hood Fan, Microwave Hood Fan, Refrigerator, Stacked Washer/Dryer, Stove-Electric, See Remarks, Refrigerators-Two, Stoves-Two, Dishwasher-Two, Microwave Hood Fan-Two
- Heating
- Forced Air-1, Forced Air-2, Natural Gas
- Levels
- 3
- Roof
- Asphalt Shingles
- Foundation
- Concrete Perimeter
- Parking Features
- Insulated, Quad or More Detached
- Elementary School
- Parkallen School
- Middle School
- Allendale School
- High School
- Strathcona School
Mortgage Calculator
MLS® System Data is made available from the REALTORS® Association of Edmonton. Data is deemed reliable but is not guaranteed accurate by the REALTORS® Association of Edmonton. Copyright 2026 by the REALTORS® Association of Edmonton. All Rights Reserved. Data was last updated .
The trademarks REALTOR®, REALTORS® and the REALTOR® logo are controlled by The Canadian Real Estate Association (CREA) and identify real estate professionals who are members of CREA. The trademarks MLS®, Multiple Listing Service® and the associated logos are owned by CREA and identify the quality of services provided by real estate professionals who are members of CREA.