1029 173 Stnw Unit 209, Edmonton, AB T6W 3E4
Courtesy of Vera Hancock of Century 21 Masters.
- $273,900
- 2
- BD
- 2
- BA
- 758
- SqFt






- List Price
- $273,900
- Status
- ACTIVE
- Days on Market
- 151
- Price Change
- ▼ $10,000 1781559191
- MLS#
- E4489939
- Subtype
- Residential
- Style
- Single Level Apartment
- Year Built
- 2018
- Bedrooms
- 2
- Bathrooms
- 2
- Full Baths
- 2
- Living Area
- 758
- Building Name
- Essence At Windermere South
- MLS Area Major
- Edmonton
Property Description
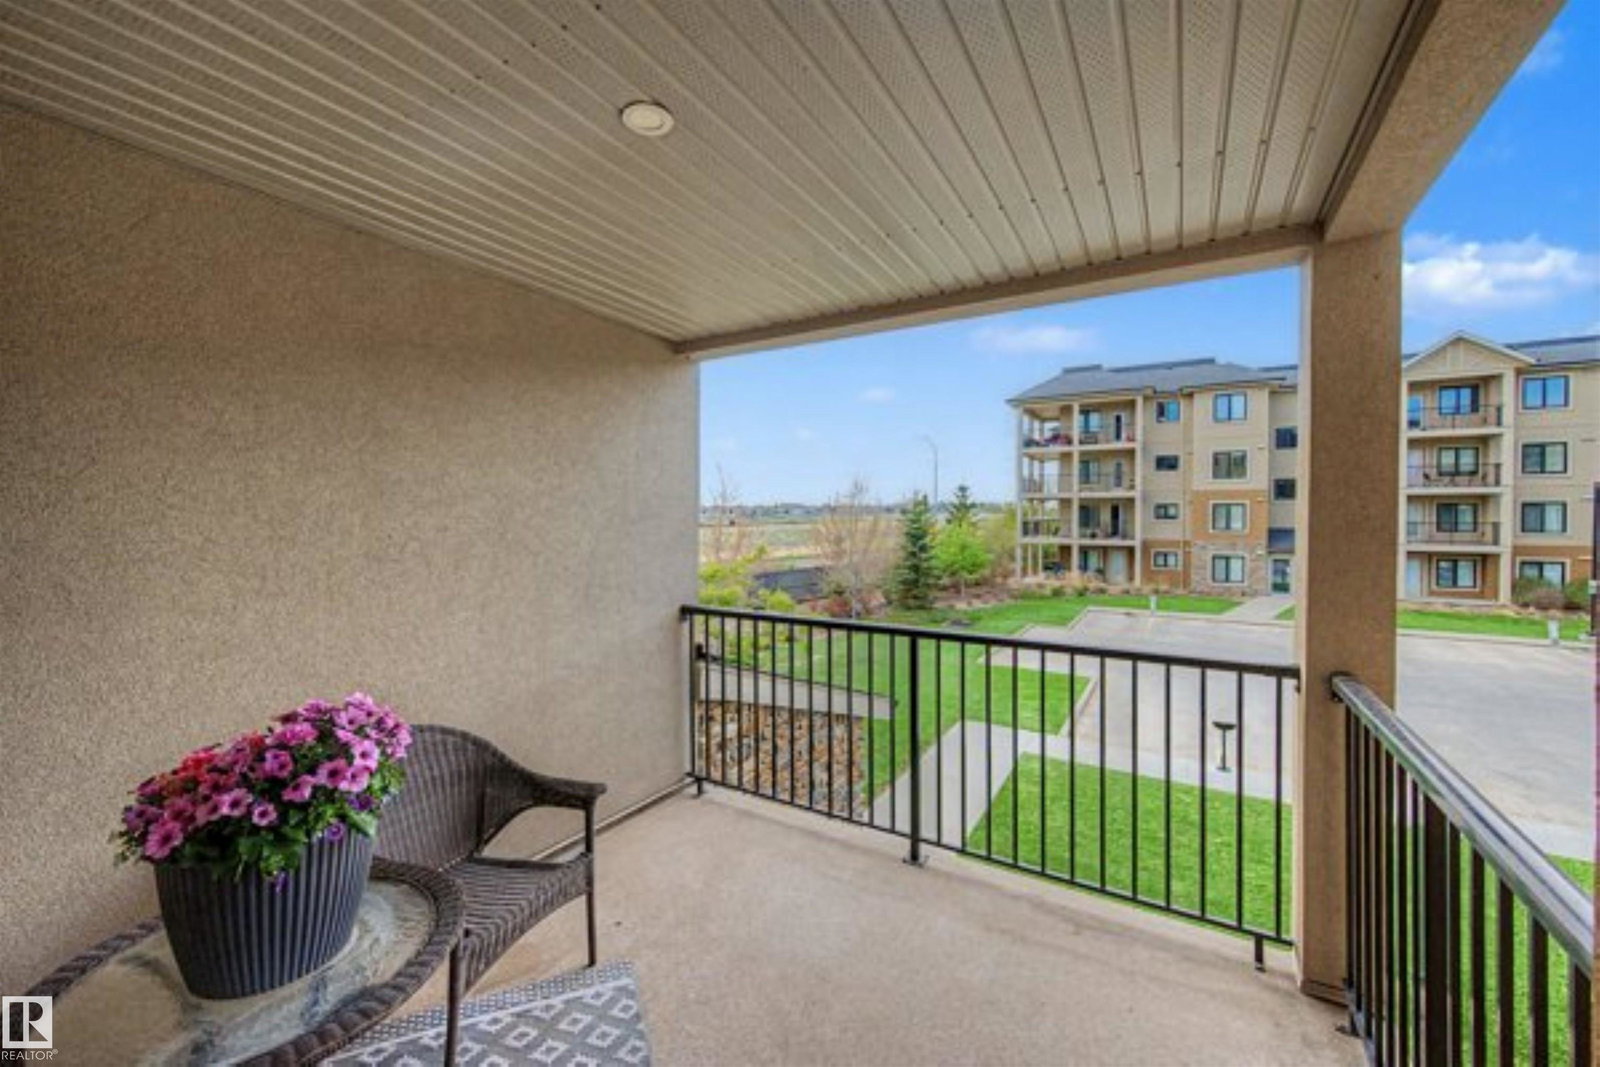
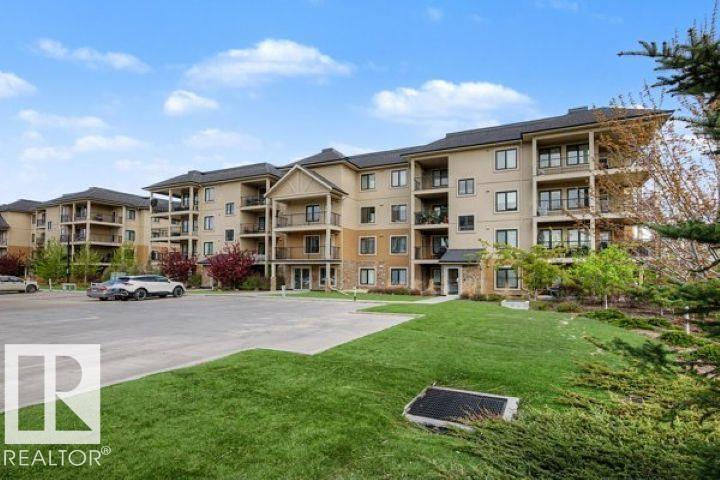
Experience refined adult living in the prestigious community of Windermere. This beautifully designed 2-bedroom, 2-bath residence blends elegance, comfort, and modern sophistication in one of Southwest Edmonton’s most desirable locations. Featuring stylish contemporary finishes and a bright open-concept layout, this condo offers the perfect balance of luxury and functionality. The designer-inspired kitchen showcases sleek cabinetry, stainless steel appliances, generous counter space, and a large island that flows seamlessly into the inviting living and dining area — perfect for entertaining or everyday living. Large windows fill the space with natural light, while the private balcony creates a warm and relaxing atmosphere to unwind and enjoy. Every detail of this home has been thoughtfully selected to deliver a polished and upscale feel throughout.

Additional Information
- Interior Features
- ensuite bathroom
- Exterior Features
- Playground Nearby, Shopping Nearby
- Building Name
- Essence At Windermere South
- Community Features
- Windermere
- Property Description
- Single Level Apartment
- Appliances
- Dishwasher-Built-In, Dryer, Freezer, Garage Opener, Microwave Hood Fan, Oven-Microwave, Refrigerator, Storage Shed, Stove-Countertop Electric, Washer, Window Coverings, Curtains and Blinds
- Heating
- In Floor Heat System, Natural Gas
- Stories
- 4
- Levels
- 1
- Roof
- Asphalt Shingles
- Foundation
- Concrete Perimeter
- Parking Features
- Heated, Underground
How much is your home worth?
...get instant property value now!
Mortgage Calculator
MLS® System Data is made available from the REALTORS® Association of Edmonton. Data is deemed reliable but is not guaranteed accurate by the REALTORS® Association of Edmonton. Copyright 2026 by the REALTORS® Association of Edmonton. All Rights Reserved. Data was last updated .
The trademarks REALTOR®, REALTORS® and the REALTOR® logo are controlled by The Canadian Real Estate Association (CREA) and identify real estate professionals who are members of CREA. The trademarks MLS®, Multiple Listing Service® and the associated logos are owned by CREA and identify the quality of services provided by real estate professionals who are members of CREA.