8528 82 Avenue Unit 326, Edmonton, AB T6B 0Y8
Courtesy of David Nam of RE/MAX Excellence.
- $184,000
- 2
- BD
- 2
- BA
- 966
- SqFt



- List Price
- $184,000
- Status
- ACTIVE
- Days on Market
- 62
- Price Change
- ▼ $5,500 1782337254
- MLS#
- E4489946
- Subtype
- Residential
- Style
- Single Level Apartment
- Year Built
- 2006
- Bedrooms
- 2
- Bathrooms
- 2
- Full Baths
- 2
- Living Area
- 966
- Building Name
- Belcanto Court
- MLS Area Major
- Edmonton
Property Description
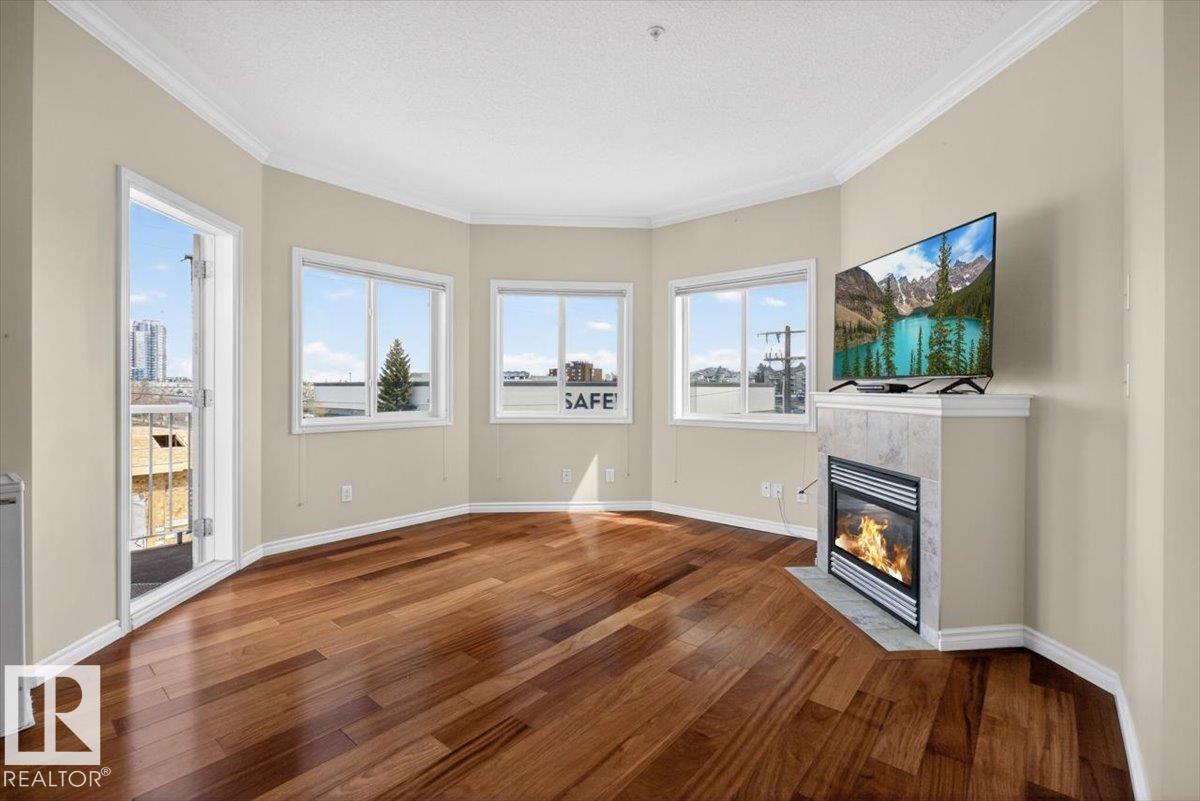
BRIGHT & spacious corner unit in Bonnie Doon | 45+ adult living Enjoy a bright, airy corner unit in a 45+ community, filled with natural light and designed for comfort and function. The open-concept layout connects the living room, dining area, and kitchen, featuring hardwood floors and a cozy gas fireplace. Kitchen offers oak cabinetry, stainless steel appliances, breakfast bar, and sink window. Primary bedroom (154 sq ft) includes large windows, walk-in closet, and 3-piece ensuite. Second bedroom is spacious with a full 4-piece bath. Includes in-suite laundry, central A/C, heated underground parking, and storage cage. Building amenities include a social room, guest suite, library, and car wash bay. Excellent location near Bonnie Doon Shopping Centre, groceries, and Mill Creek Ravine trails.
/u.realgeeks.media/theagencyedmonton/AGENCY_RED_(1).png)
Additional Information
- Interior Features
- ensuite bathroom
- Exterior Features
- Landscaped, Public Transportation, Shopping Nearby
- Building Name
- Belcanto Court
- Community Features
- Bonnie Doon
- Property Description
- Single Level Apartment
- Appliances
- Dishwasher-Built-In, Dryer, Microwave Hood Fan, Oven-Built-In, Refrigerator, Stove-Electric, Washer
- Heating
- Fan Coil, Natural Gas
- Stories
- 5
- Levels
- 1
- Roof
- Asphalt Shingles
- Foundation
- Concrete Perimeter
- Parking Features
- Heated, Underground
Mortgage Calculator
MLS® System Data is made available from the REALTORS® Association of Edmonton. Data is deemed reliable but is not guaranteed accurate by the REALTORS® Association of Edmonton. Copyright 2026 by the REALTORS® Association of Edmonton. All Rights Reserved. Data was last updated .
The trademarks REALTOR®, REALTORS® and the REALTOR® logo are controlled by The Canadian Real Estate Association (CREA) and identify real estate professionals who are members of CREA. The trademarks MLS®, Multiple Listing Service® and the associated logos are owned by CREA and identify the quality of services provided by real estate professionals who are members of CREA.