10811 67 Street, Edmonton, AB T6A 2S3
Courtesy of Laura A Tosto of RE/MAX Real Estate.
- $1,199,000
- 5
- BD
- 3
- BA
- 2,536
- SqFt




- List Price
- $1,199,000
- Status
- ACTIVE
- Days on Market
- 61
- MLS#
- E4489959
- Subtype
- Residential
- Style
- 1 and Half Storey
- Year Built
- 2009
- Bedrooms
- 5
- Bathrooms
- 3
- Full Baths
- 3
- Living Area
- 2,536
- Lot Size
- 724
- MLS Area Major
- Edmonton
Property Description
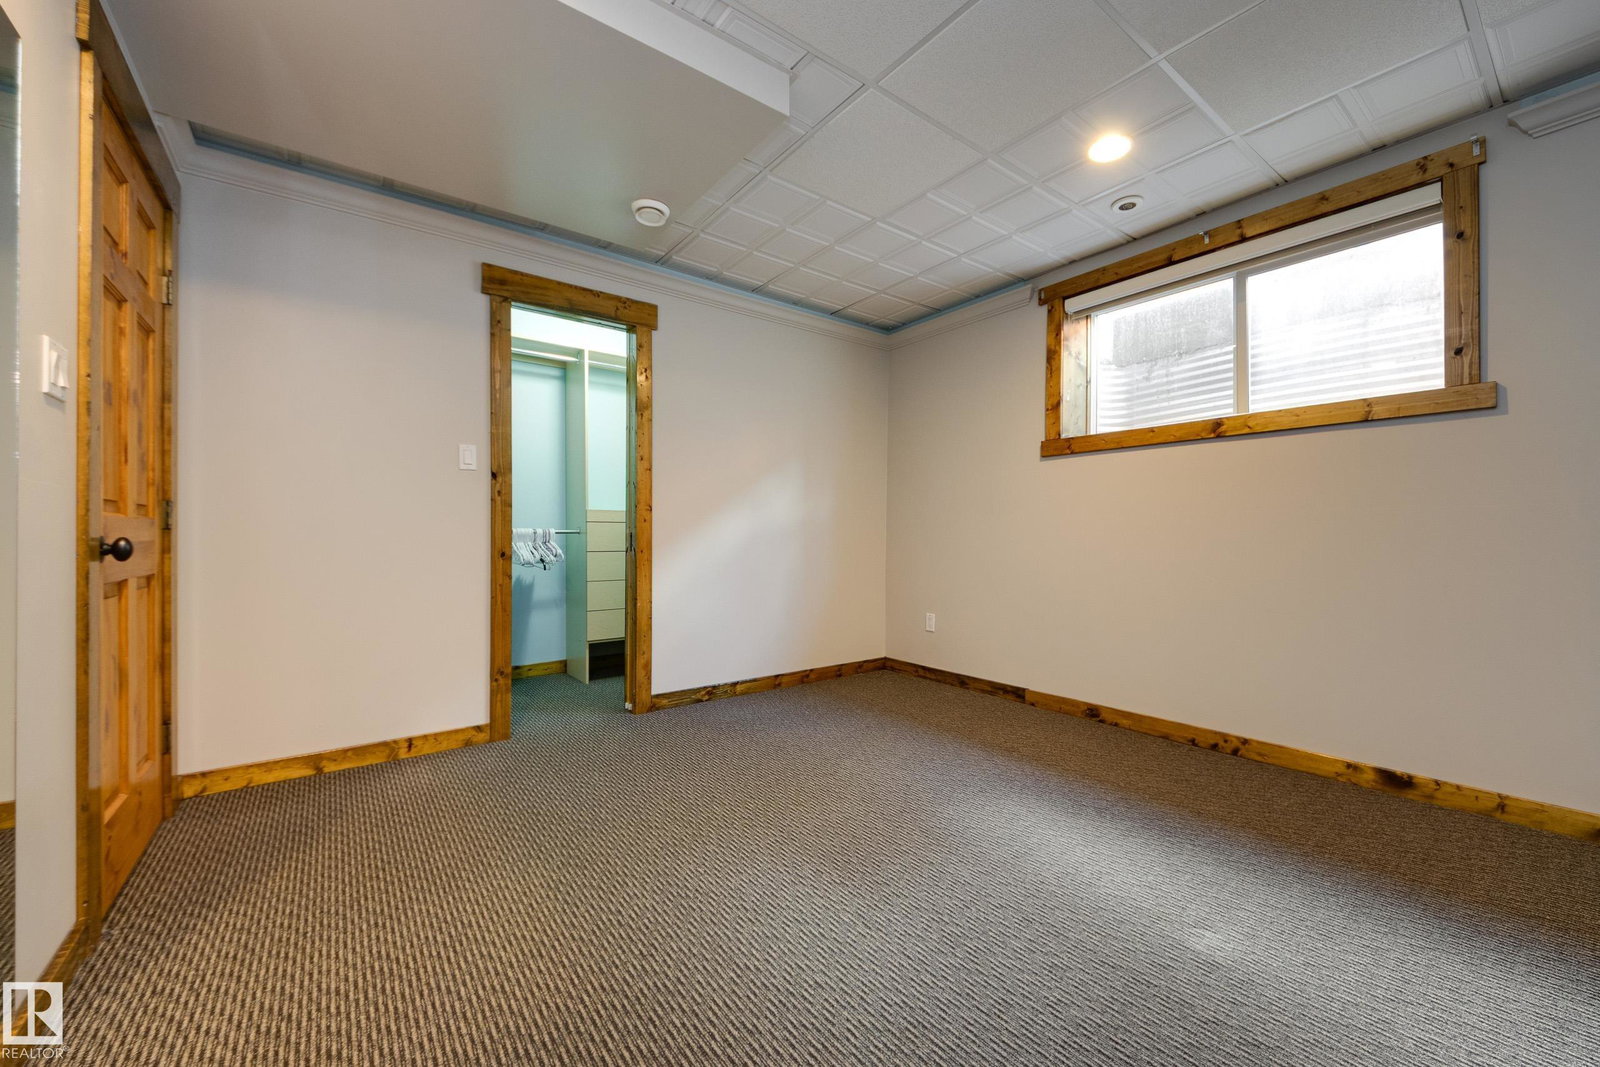
Canmore in Capilano! Nestled across from a beautiful PARK, this one-of-a-kind RUSTIC retreat feels like a mountain-inspired escape in the heart of the city. Designed for entertaining and growing families, this SOLIDLY BUILT home offers 3+2 beds, 3 baths, VAULTED CEILINGS, BAMBOO hardwood and SLATE flooring, kitchen with LG ISLAND, DISTRESSED MAPLE cabinetry and GRANITE COUNTERS, HAND-CRAFTED pine and willow spindles, and incredible character throughout. The ENTIRE UPPER LEVEL is dedicated to the PRIMARY suite featuring a 5-PC ENSUITE with JETTED tub, separate MAKEUP AREA, lg closet, OFFICE SPACE, and BALCONY with park VIEWS. The finished basement includes 2 beds, den/flex room, large REC room w WET BAR, and 3-pc bath. Step outside to the beautiful deck with PERGOLA overlooking the private yard with pool, hot tub, and WATER FEATURE...the ultimate setup for summer parties. Enjoy the OVERSIZED DBL garage complete with LOFT and 2-PC BATH! A truly special property with far TOO MANY FEATURES to mention!
/u.realgeeks.media/theagencyedmonton/AGENCY_RED_(1).png)
Additional Information
- Interior Features
- ensuite bathroom
- Exterior Features
- Back Lane, Fenced, Golf Nearby, Landscaped, Low Maintenance Landscape, Park/Reserve, Playground Nearby, Public Swimming Pool, Public Transportation, Schools, Shopping Nearby, View City
- Community Features
- Capilano
- Property Description
- 1 and Half Storey
- Appliances
- Air Conditioning-Central, Dishwasher-Built-In, Dryer, Garage Control, Garage Opener, Microwave Hood Fan, Oven-Microwave, Pool-Above Ground, Refrigerator, Storage Shed, Stove-Gas, Washer, Window Coverings, See Remarks, Hot Tub
- Heating
- Forced Air-1, Natural Gas
- Levels
- 3
- Roof
- Asphalt Shingles
- Foundation
- Concrete Perimeter
- Pool
- Yes
- Parking Features
- 220 Volt Wiring, Double Garage Detached, Heated, Over Sized, See Remarks
- Elementary School
- St Gabriel, Hardisty, Suzuki
- Middle School
- St Kevin, St Brendan, Suzuki
- High School
- Austin O'Brien, Mcnally
Mortgage Calculator
MLS® System Data is made available from the REALTORS® Association of Edmonton. Data is deemed reliable but is not guaranteed accurate by the REALTORS® Association of Edmonton. Copyright 2026 by the REALTORS® Association of Edmonton. All Rights Reserved. Data was last updated .
The trademarks REALTOR®, REALTORS® and the REALTOR® logo are controlled by The Canadian Real Estate Association (CREA) and identify real estate professionals who are members of CREA. The trademarks MLS®, Multiple Listing Service® and the associated logos are owned by CREA and identify the quality of services provided by real estate professionals who are members of CREA.