13710 150 Avenue Unit 103, Edmonton, AB T6V 0B2
Courtesy of Michael Medos of Exp Realty.
- $165,000
- 2
- BD
- 2
- BA
- 825
- SqFt




- List Price
- $165,000
- Status
- ACTIVE
- Days on Market
- 60
- Price Change
- ▼ $10,000 1783116292
- MLS#
- E4490198
- Subtype
- Residential
- Style
- Single Level Apartment
- Year Built
- 2006
- Bedrooms
- 2
- Bathrooms
- 2
- Full Baths
- 2
- Living Area
- 825
- Lot Size
- 70
- Building Name
- Skyview Landing
- MLS Area Major
- Edmonton
Property Description
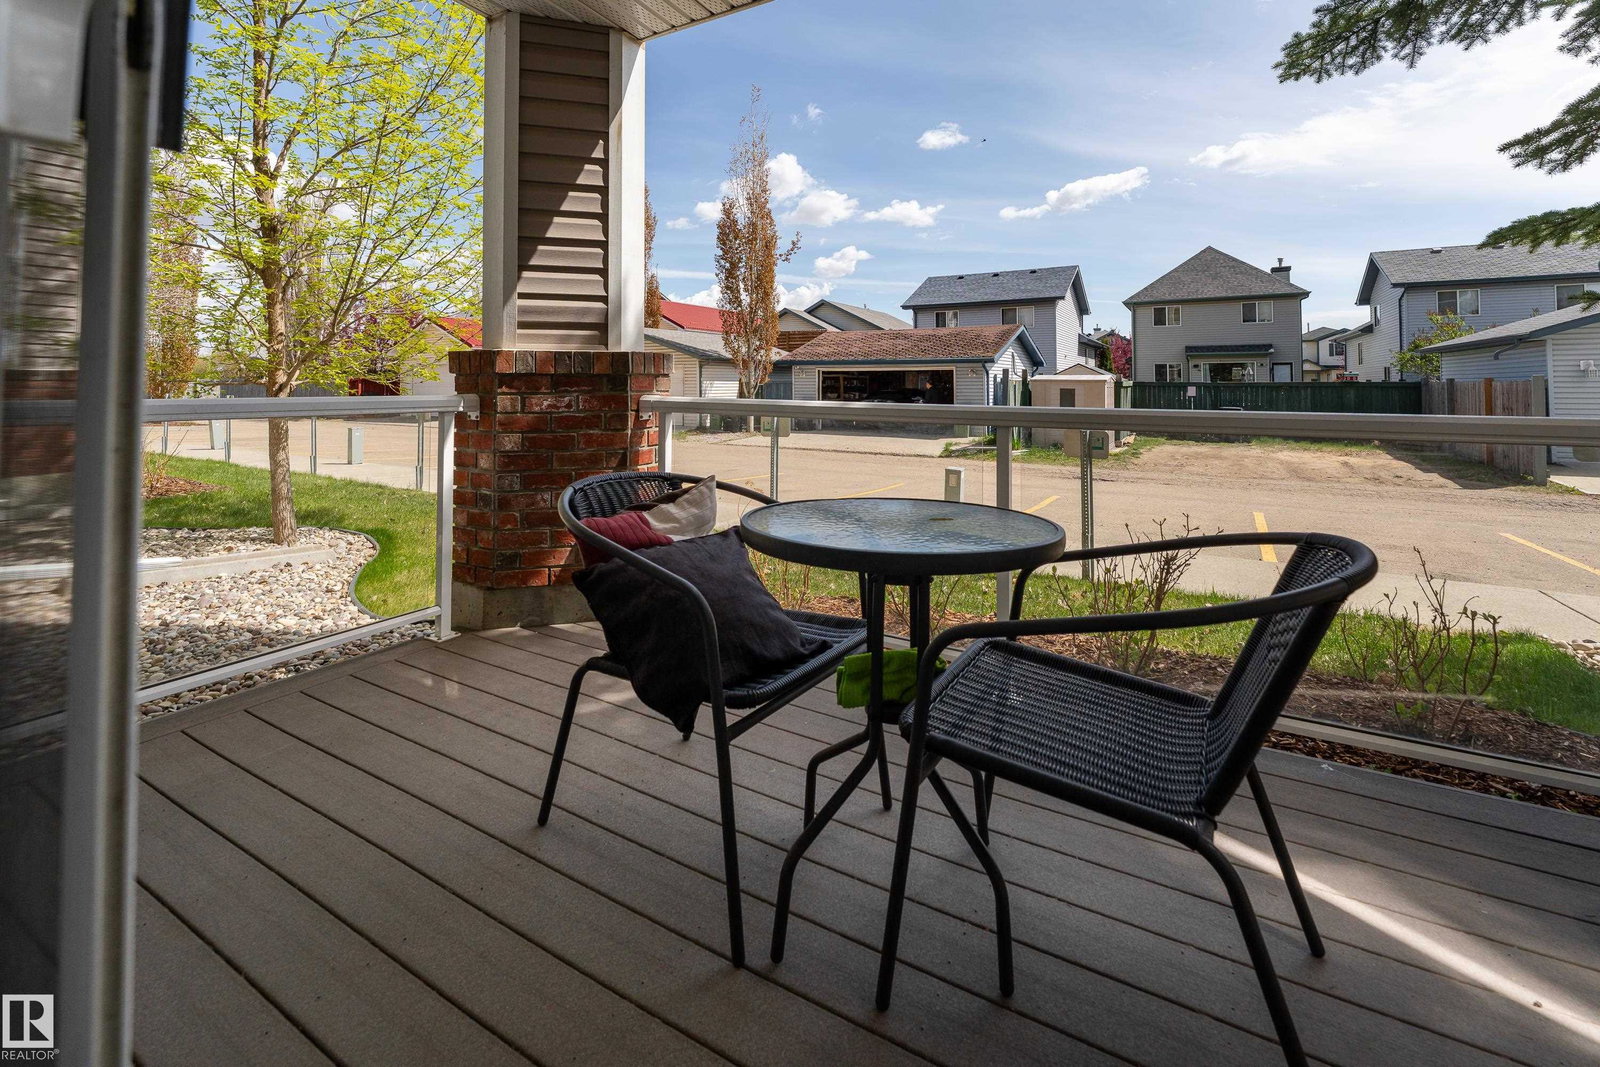
Sunlit, grounded, and made for easy living in the heart of Cumberland, this east-facing 2 bed, 2 bath ground floor condo offers 825 sq ft of well-designed space. Warm earthy tones and rich hardwood floors create an inviting feel throughout. The kitchen features ample cabinetry, generous counter space, and a seamless bar-style seating area for casual meals or entertaining. The dining area connects to a comfortable living room that opens to your private deck with glass sliding doors for easy indoor-outdoor living. Both bedrooms are well-sized, with the primary offering a walk-in closet and a private ensuite. Step outside to your ground-level spacious deck with greenery views. With a shared exercise room and your very own parking stall, this condo has it all! Close to parks, schools, shopping, restaurants, golf, and the Anthony Henday Drive. A great opportunity for first-time buyers or investors seeking value in a well-connected community.
/u.realgeeks.media/theagencyedmonton/AGENCY_RED_(1).png)
Additional Information
- Interior Features
- ensuite bathroom
- Exterior Features
- Golf Nearby, Park/Reserve, Picnic Area, Playground Nearby, Schools, Shopping Nearby
- Building Name
- Skyview Landing
- Community Features
- Cumberland
- Property Description
- Single Level Apartment
- Appliances
- Dishwasher-Built-In, Microwave Hood Fan, Refrigerator, Stacked Washer/Dryer, Stove-Electric, Window Coverings
- Heating
- Forced Air-1, Natural Gas
- Stories
- 4
- Levels
- 1
- Roof
- Asphalt Shingles
- Foundation
- Concrete Perimeter
- Parking Features
- Stall
- Elementary School
- Elizabeth Finch School
- Middle School
- Hilwie Hamdon School
- High School
- Queen Elizabeth School
Mortgage Calculator
MLS® System Data is made available from the REALTORS® Association of Edmonton. Data is deemed reliable but is not guaranteed accurate by the REALTORS® Association of Edmonton. Copyright 2026 by the REALTORS® Association of Edmonton. All Rights Reserved. Data was last updated .
The trademarks REALTOR®, REALTORS® and the REALTOR® logo are controlled by The Canadian Real Estate Association (CREA) and identify real estate professionals who are members of CREA. The trademarks MLS®, Multiple Listing Service® and the associated logos are owned by CREA and identify the quality of services provided by real estate professionals who are members of CREA.