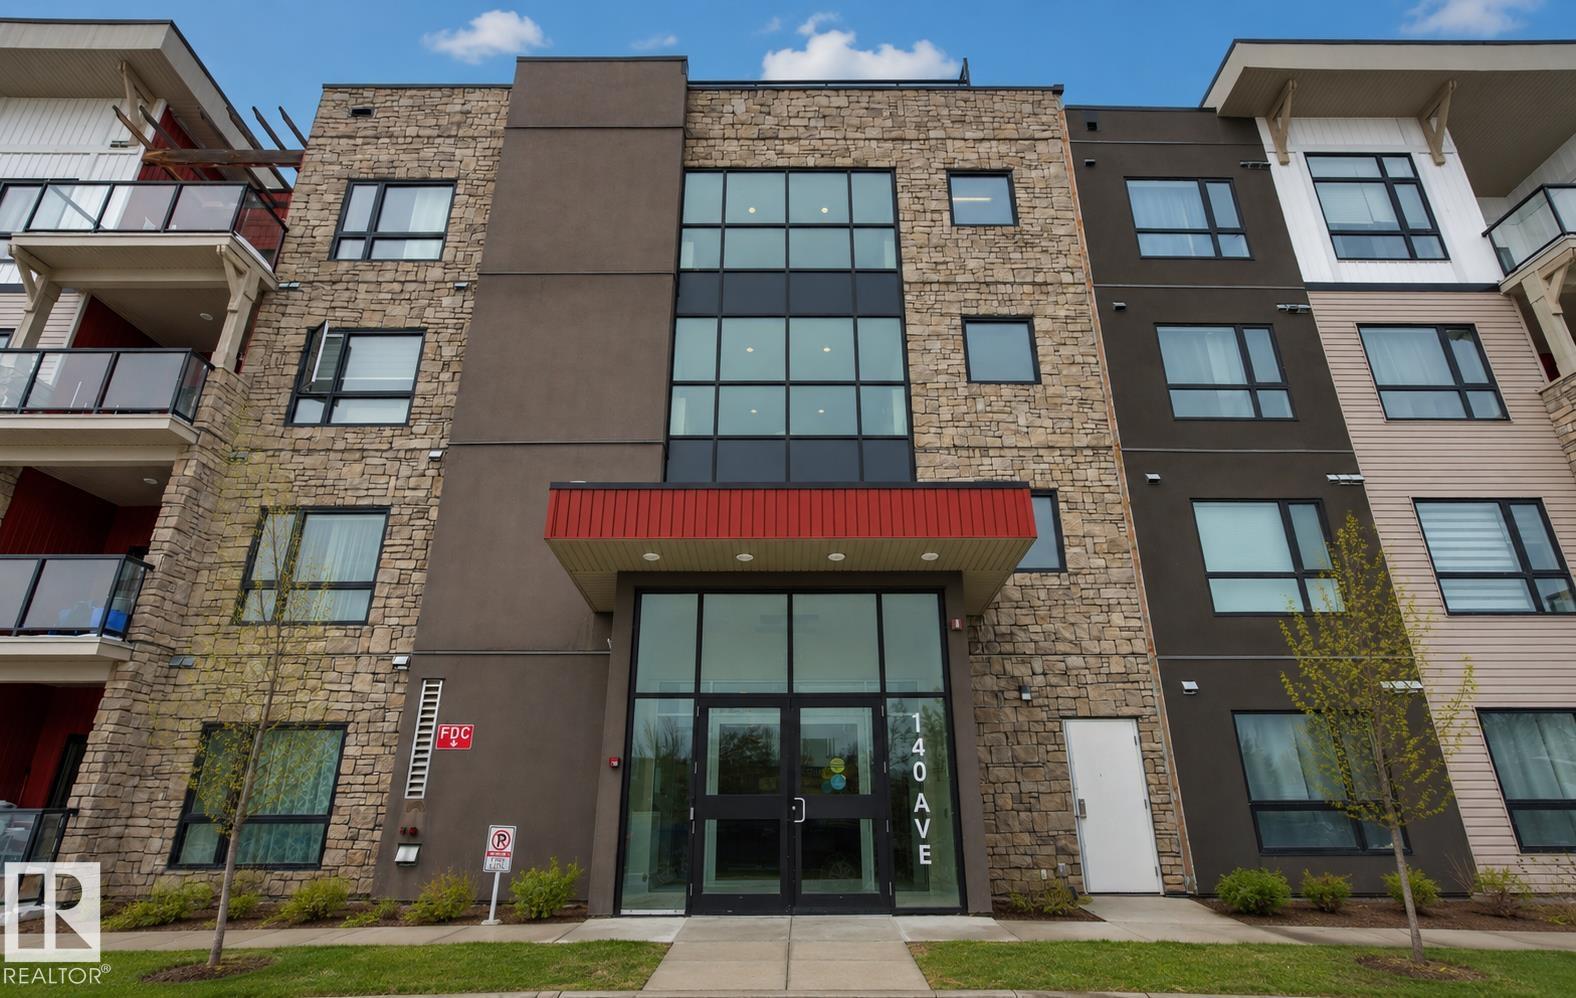
12804 140 Avenue Unit 412, Edmonton, AB T6V 0M3
Courtesy of Alexis Rolfe of Real Broker.
- $179,900
- 1
- BD
- 1
- BA
- 574
- SqFt



- List Price
- $179,900
- Status
- ACTIVE
- Days on Market
- 60
- Price Change
- ▼ $10,000 1782725114
- MLS#
- E4490230
- Subtype
- Residential
- Style
- Single Level Apartment
- Year Built
- 2016
- Bedrooms
- 1
- Bathrooms
- 1
- Full Baths
- 1
- Living Area
- 574
- Building Name
- Aloft Skyview
- MLS Area Major
- Edmonton
Property Description
TOP FLOOR, LIKE NEW 1 Bedroom/ 1 Bathroom condo offering CLEAN, MODERN FINISHES. This WELL-DESIGNED unit features an OPEN-CONCEPT layout with HIGH VAULTED CEILINGS and durable WIDE VINYL PLANK FLOORING throughout. The CONTEMPORARY KITCHEN includes QUARTZ COUNTERTOPS, STAINLESS STEEL APPLIANCES, and ample CABINET SPACE. The SPACIOUS BEDROOM connects to a functional JACK & JILL BATHROOM, providing convenient access for both residents and guests. Additional features include PORTABLE A/C, LOW CONDO FEES, and access to a ROOFTOP PATIO. The building is PET FRIENDLY (subject to board approval) **Some photos have been virtually staged. An excellent opportunity for FIRST-TIME BUYERS, DOWNSIZERS, or INVESTORS seeking a MOVE-IN READY property. Shopping, public transit and restaurants all just steps away!
/u.realgeeks.media/theagencyedmonton/AGENCY_RED_(1).png)
Additional Information
- Interior Features
- ensuite bathroom
- Exterior Features
- Flat Site, Landscaped, No Back Lane, Public Transportation, Shopping Nearby
- Building Name
- Aloft Skyview
- Community Features
- Pembina
- Property Description
- Single Level Apartment
- Appliances
- Dishwasher-Built-In, Dryer, Microwave Hood Fan, Refrigerator, Stove-Electric, Washer
- Heating
- Baseboard, Hot Water, Natural Gas
- Stories
- 4
- Levels
- 1
- Roof
- EPDM Membrane
- Foundation
- Concrete Perimeter
- Parking Features
- Heated, Underground
Mortgage Calculator
MLS® System Data is made available from the REALTORS® Association of Edmonton. Data is deemed reliable but is not guaranteed accurate by the REALTORS® Association of Edmonton. Copyright 2026 by the REALTORS® Association of Edmonton. All Rights Reserved. Data was last updated .
The trademarks REALTOR®, REALTORS® and the REALTOR® logo are controlled by The Canadian Real Estate Association (CREA) and identify real estate professionals who are members of CREA. The trademarks MLS®, Multiple Listing Service® and the associated logos are owned by CREA and identify the quality of services provided by real estate professionals who are members of CREA.