1503 Mill Woods Road Unit 11, Edmonton, AB T6L 4C2
Courtesy of Sheldon M Kennedy of Fair Realty.
- $159,000
- 2
- BD
- 1
- BA
- 958
- SqFt




- List Price
- $159,000
- Status
- ACTIVE
- Days on Market
- 59
- Price Change
- ▼ $8,000 1784335281
- MLS#
- E4490634
- Subtype
- Residential
- Style
- Bungalow
- Year Built
- 1980
- Bedrooms
- 2
- Bathrooms
- 1
- Full Baths
- 1
- Living Area
- 958
- Lot Size
- 164
- Building Name
- Tamarack South
- MLS Area Major
- Edmonton
Property Description
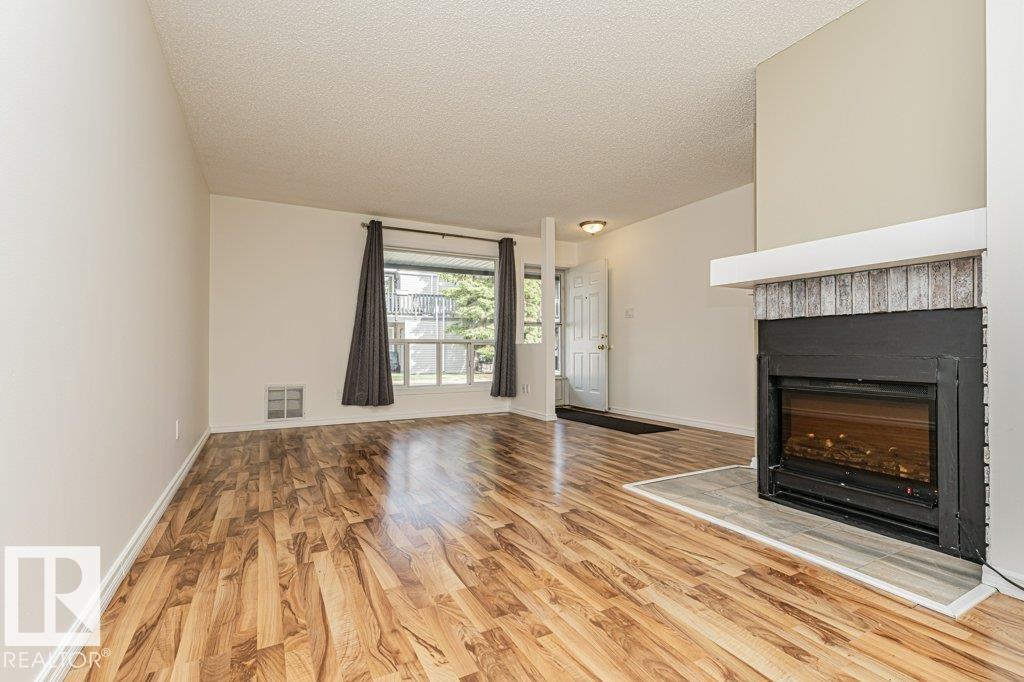
LOW CONDO FEES! Beautifully updated bungalow-style carriage home in sought-after Crawford Plains—offering exceptional value in one of the most private, quiet locations in the complex. This bright 2-bedroom end unit is truly move-in ready with large windows and natural light throughout. Fresh paint, newer kitchen cabinetry, quartz bathroom counters, updated flooring, and cozy fireplace create a clean, modern feel. The kitchen includes a large pantry for everyday storage. The renovated bathroom features a deep soaker tub/shower combo and updated vanity. Smart layout with a spacious primary bedroom, walk-through closet, and direct bathroom access. The second bedroom is large, bright, and versatile. A tall crawl space adds warmth and extra storage, plus an exterior storage room—rare at this price. Low condo fees in a well-managed complex make this ideal for first-time buyers, downsizers, or investors. Walk to schools, parks, shopping, and transit, with quick access to the Henday.
/u.realgeeks.media/theagencyedmonton/AGENCY_RED_(1).png)
Additional Information
- Exterior Features
- Playground Nearby, Public Transportation, Schools, Shopping Nearby
- Building Name
- Tamarack South
- Community Features
- Crawford Plains
- Property Description
- Bungalow
- Appliances
- Dishwasher-Built-In, Dryer, Microwave Hood Fan, Refrigerator, Stove-Electric, Washer, Window Coverings
- Heating
- Forced Air-1, Natural Gas
- Levels
- 1
- Roof
- Asphalt Shingles
- Foundation
- Concrete Perimeter
- Parking Features
- Stall
- Elementary School
- Crawford Plains
- Middle School
- T.D. Baker
- High School
- W.P. Wagner
Mortgage Calculator
MLS® System Data is made available from the REALTORS® Association of Edmonton. Data is deemed reliable but is not guaranteed accurate by the REALTORS® Association of Edmonton. Copyright 2026 by the REALTORS® Association of Edmonton. All Rights Reserved. Data was last updated .
The trademarks REALTOR®, REALTORS® and the REALTOR® logo are controlled by The Canadian Real Estate Association (CREA) and identify real estate professionals who are members of CREA. The trademarks MLS®, Multiple Listing Service® and the associated logos are owned by CREA and identify the quality of services provided by real estate professionals who are members of CREA.