1051 Graydon Hill Boulevard Unit 56, Edmonton, AB T6W 3C8
Courtesy of Patrick Gaignard of Real Broker.
- $310,000
- 2
- BD
- 2
- BA
- 1,310
- SqFt




- List Price
- $310,000
- Status
- ACTIVE
- Days on Market
- 58
- Price Change
- ▼ $14,900 1782973965
- MLS#
- E4490671
- Subtype
- Residential
- Style
- 3 Storey
- Year Built
- 2019
- Bedrooms
- 2
- Bathrooms
- 2
- Full Baths
- 2
- Half Baths
- 1
- Living Area
- 1,310
- Lot Size
- 137
- Building Name
- Peak 61
- MLS Area Major
- Edmonton
Property Description
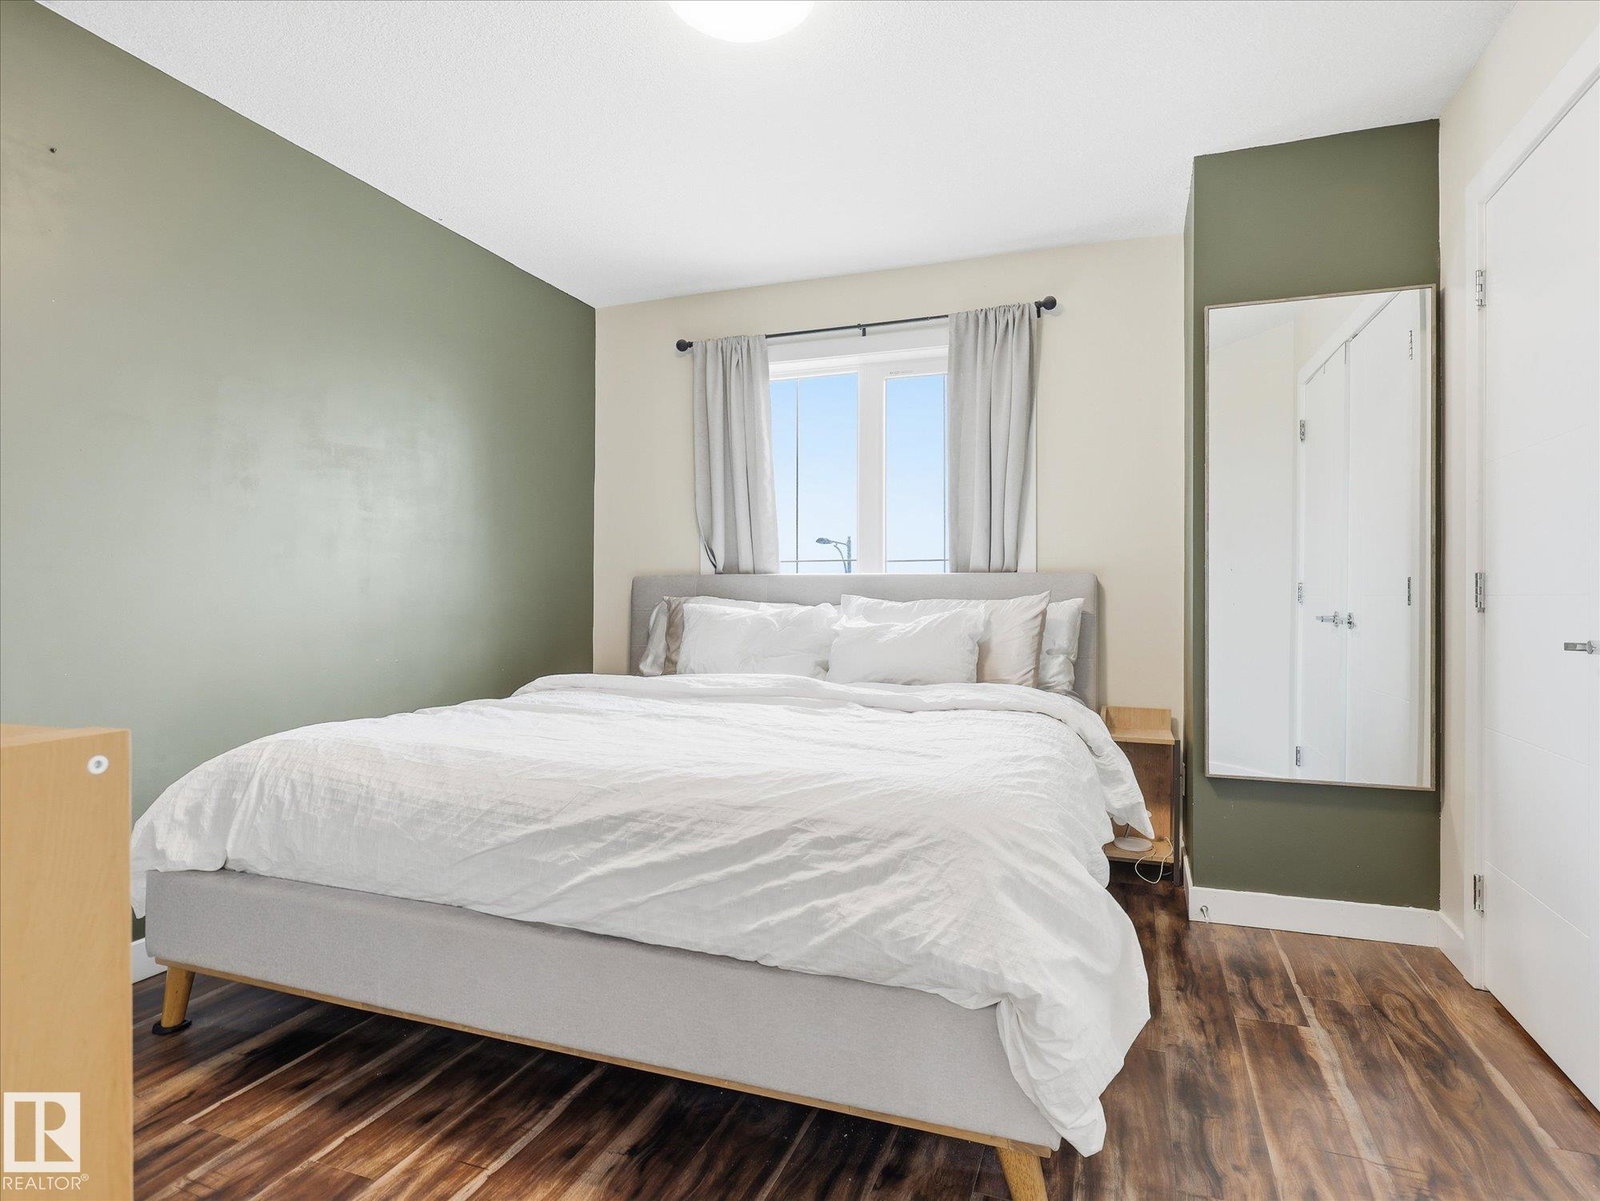
Welcome to Peak 61! This stylish and well-maintained 2-bedroom, 2.5-bath townhouse nestled in the desirable community of Graydon Hill features brand new flooring completed in 2025. This home offers a fresh and modern feel throughout. Enjoy the convenience of a single attached garage along with a functional and open-concept layout designed for comfortable everyday living. Both bedrooms offer excellent space and privacy, while the 2.5 bathrooms make the home ideal for couples, small families, or roommates. One of the standout features is the TWO private balconies, including a large southwest-facing balcony perfect for soaking up the sun, relaxing with a coffee, or entertaining guests. Located close to trails, parks, shopping, and major commuter routes, this move-in ready home combines comfort, style, and convenience in one excellent package.
/u.realgeeks.media/theagencyedmonton/AGENCY_RED_(1).png)
Additional Information
- Interior Features
- ensuite bathroom
- Exterior Features
- Public Transportation, Schools, Shopping Nearby, See Remarks
- HOA Fee
- $75
- Building Name
- Peak 61
- Community Features
- Graydon Hill
- Property Description
- 3 Storey
- Appliances
- Dishwasher-Built-In, Dryer, Garage Control, Garage Opener, Microwave Hood Fan, Refrigerator, Stove-Electric, Washer, Window Coverings
- Heating
- Forced Air-1, Natural Gas
- Levels
- 3
- Roof
- Asphalt Shingles
- Foundation
- Concrete Perimeter
- Parking Features
- Single Garage Attached
Mortgage Calculator
MLS® System Data is made available from the REALTORS® Association of Edmonton. Data is deemed reliable but is not guaranteed accurate by the REALTORS® Association of Edmonton. Copyright 2026 by the REALTORS® Association of Edmonton. All Rights Reserved. Data was last updated .
The trademarks REALTOR®, REALTORS® and the REALTOR® logo are controlled by The Canadian Real Estate Association (CREA) and identify real estate professionals who are members of CREA. The trademarks MLS®, Multiple Listing Service® and the associated logos are owned by CREA and identify the quality of services provided by real estate professionals who are members of CREA.