4335 47 Street, Edmonton, AB T6L 6J5
Courtesy of Madeline M Sarafinchan of Jayman Realty (Edm.) Inc.
- $549,999
- 4
- BD
- 3
- BA
- 2,236
- SqFt




- List Price
- $549,999
- Status
- ACTIVE
- Days on Market
- 58
- Price Change
- ▼ $29,901 1783114182
- MLS#
- E4490802
- Subtype
- Residential
- Style
- 2 Storey
- Year Built
- 1990
- Bedrooms
- 4
- Bathrooms
- 3
- Full Baths
- 3
- Living Area
- 2,236
- Lot Size
- 620
- MLS Area Major
- Edmonton
Property Description
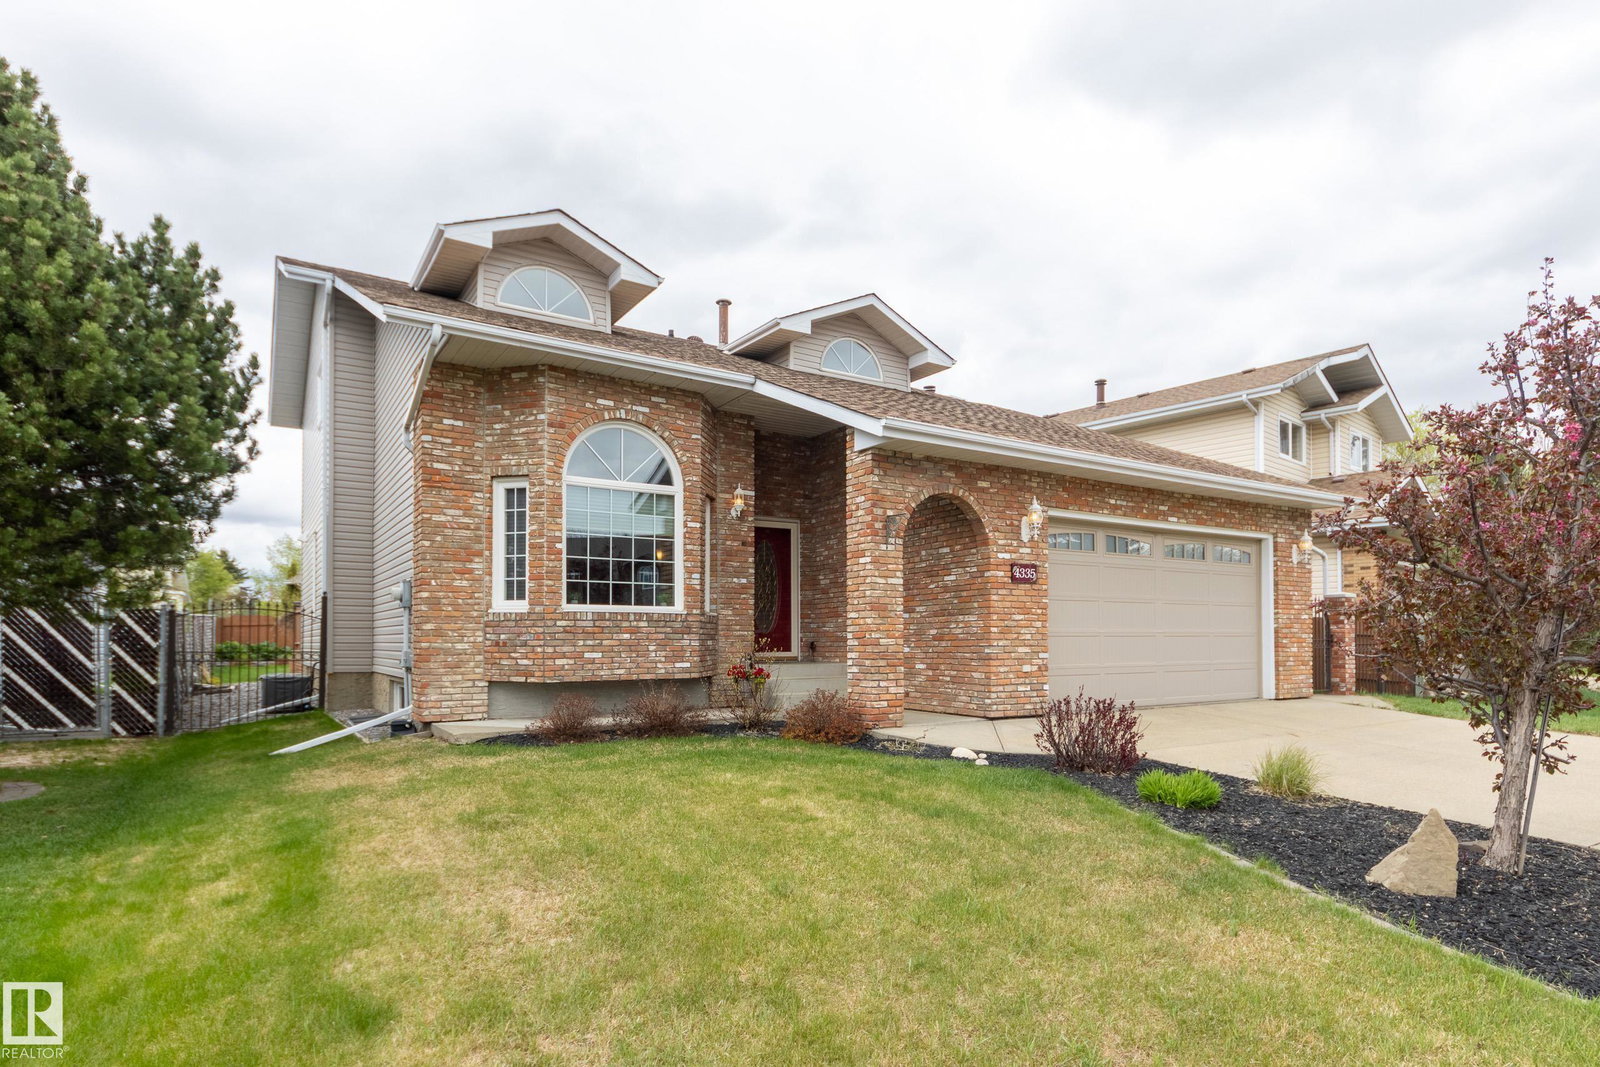
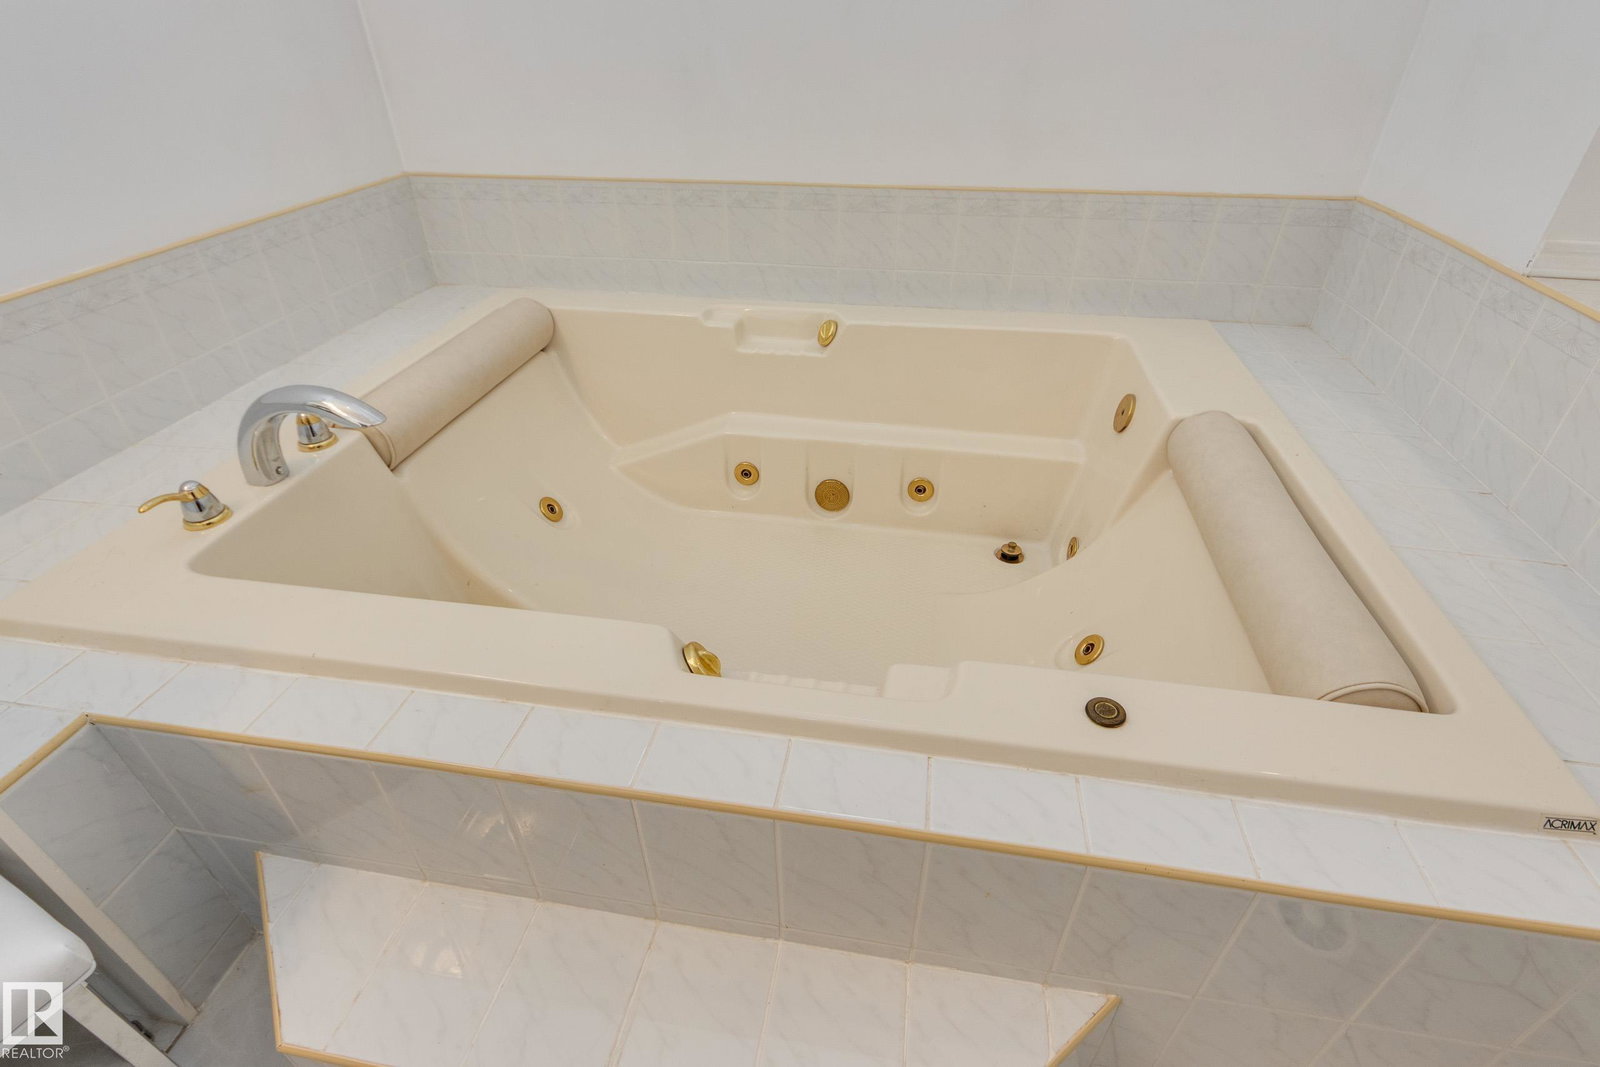
Amazing location - gorgeous two story home situated on a large lot with outdoor living space that has been meticulously planned & maintained - large deck & patio with a private gazebo tucked away. Family parties or quiet times, this is a space for all to enjoy. The home has a spacious foyer opening to large living & dining area. The kitchen is a bright & airy perfectly designed space with newer stainless steel appliances, lots of cabinet space & a garden window. There is a breakfast nook with door to the deck. The large family room has a showstopper stacked stone feature wall with gas fireplace. There is also a den/bedroom, three pce. bath plus laundry room on this level. The second floor has a charming loft area that overlooks the main living room & is a perfect spot to curl up with a good book. Primary bedroom with large walk-in closet & full ensuite with double sized jetted tub. There are two more spacious bedrooms with a second full bathroom. Unspoiled basement for your future plans.
/u.realgeeks.media/theagencyedmonton/AGENCY_RED_(1).png)
Additional Information
- Interior Features
- ensuite bathroom
- Exterior Features
- Fenced
- Community Features
- Jackson Heights
- Property Description
- 2 Storey
- Appliances
- Air Conditioning-Central, Dishwasher-Built-In, Dryer, Fan-Ceiling, Garage Control, Garage Opener, Hood Fan, Refrigerator, Storage Shed, Stove-Electric, Vacuum Systems, Washer, Window Coverings
- Heating
- Forced Air-1, Natural Gas
- Levels
- 2
- Roof
- Asphalt Shingles
- Foundation
- Concrete Perimeter
- Parking Features
- Double Garage Attached
Mortgage Calculator
MLS® System Data is made available from the REALTORS® Association of Edmonton. Data is deemed reliable but is not guaranteed accurate by the REALTORS® Association of Edmonton. Copyright 2026 by the REALTORS® Association of Edmonton. All Rights Reserved. Data was last updated .
The trademarks REALTOR®, REALTORS® and the REALTOR® logo are controlled by The Canadian Real Estate Association (CREA) and identify real estate professionals who are members of CREA. The trademarks MLS®, Multiple Listing Service® and the associated logos are owned by CREA and identify the quality of services provided by real estate professionals who are members of CREA.