10903 21 Avenue Unit 102, Edmonton, AB T6J 7A4
Courtesy of Barry D Candelora of MaxWell Polaris.
- $225,000
- 2
- BD
- 2
- BA
- 1,144
- SqFt




- List Price
- $225,000
- Status
- ACTIVE
- Days on Market
- 104
- Price Change
- ▼ $31,000 1788296170
- MLS#
- E4490816
- Subtype
- Residential
- Style
- Single Level Apartment
- Year Built
- 1995
- Bedrooms
- 2
- Bathrooms
- 2
- Full Baths
- 2
- Living Area
- 1,144
- Lot Size
- 84
- Building Name
- Heritage Grand East
- MLS Area Major
- Edmonton
Property Description
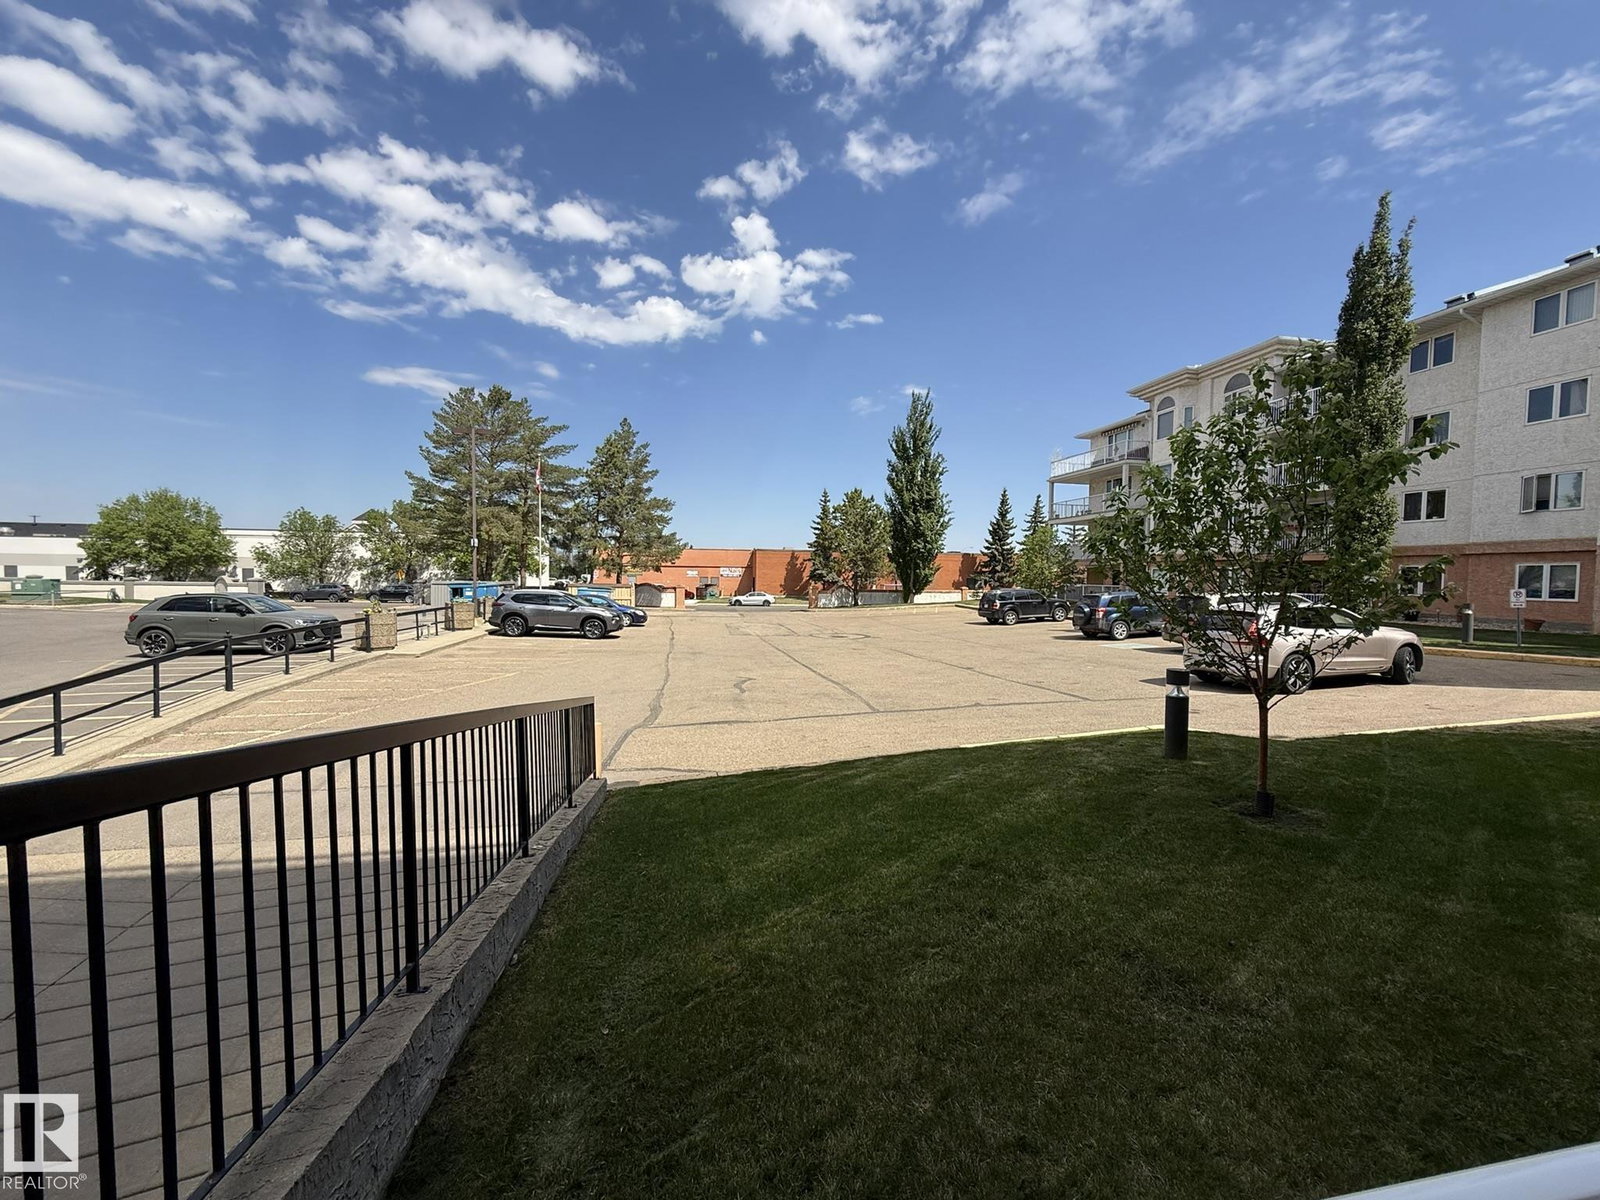
Welcome to this UPGRADED 55+Adult Main Floor CORNER UNIT 2Bdrms, 2-Full Bath Condo with 1140Sq.Ft. that comes w/one #2 Underground Heated Stall In HERITAGE GRAND EAST! Upon entry there is all NEW PAINT, LUXURY VINYL PLANK FLOORING in the Kitchen with 4-White Appliances & a separate Dining Room for 6+Guests. The Lg Corner Living Room has new PLUSH CARPET, with one window looking west & a PATIO DOOR facing the large concrete patio with new white railings & a gate. There is a Lg PRIMARY BDRM with 3-Separate Closets, a Full 3pc ENSUITE w/a WALK-IN SHOWER. The 2nd Bdrm is located on the opposite side of the unit that has a BAY WINDOW & is next to the full 4pc Main Bath. Then you have your own Laundry Room w/a Stacked Washer/Dryer with plenty of storage. This well kept building has a main floor Library, Mail Room, 2nd Floor Craft Room, 3rd Floor Exercise Room & Top Floor Social Room, Along w/a SHOP in the basement. Great Senior complex w/walking distance to ETS, Medical, Grocery & Century Park LRT + SEC!
/u.realgeeks.media/theagencyedmonton/AGENCY_RED_(1).png)
Additional Information
- Interior Features
- ensuite bathroom
- Exterior Features
- Airport Nearby, Backs Onto Park/Trees, Fenced, Flat Site, Fruit Trees/Shrubs, Golf Nearby, Low Maintenance Landscape, Playground Nearby, Private Setting, Public Swimming Pool, Public Transportation, Schools, Shopping Nearby, Ski Hill Nearby
- Building Name
- Heritage Grand East
- Community Features
- Keheewin
- Property Description
- Single Level Apartment
- Appliances
- Dishwasher-Built-In, Fan-Ceiling, Garage Control, Garburator, Hood Fan, Refrigerator, Stacked Washer/Dryer, Stove-Electric, Window Coverings
- Heating
- Baseboard, Hot Water, Natural Gas
- Stories
- 4
- Levels
- 1
- Roof
- Asphalt Shingles
- Foundation
- Concrete Perimeter
- Parking Features
- Front Drive Access, Heated, Shop, Stall, Underground
- Elementary School
- Keheewin
- Middle School
- Ds.Mac/Vernon B!
- High School
- H.Ainlay, L.S
Mortgage Calculator
MLS® System Data is made available from the REALTORS® Association of Edmonton. Data is deemed reliable but is not guaranteed accurate by the REALTORS® Association of Edmonton. Copyright 2026 by the REALTORS® Association of Edmonton. All Rights Reserved. Data was last updated .
The trademarks REALTOR®, REALTORS® and the REALTOR® logo are controlled by The Canadian Real Estate Association (CREA) and identify real estate professionals who are members of CREA. The trademarks MLS®, Multiple Listing Service® and the associated logos are owned by CREA and identify the quality of services provided by real estate professionals who are members of CREA.