18012 95 Avenue Unit 207, Edmonton, AB T5T 5Z2
Courtesy of Cheryl Watt of Exp Realty.
- $129,500
- 1
- BD
- 1
- BA
- 782
- SqFt





- List Price
- $129,500
- Status
- ACTIVE
- Days on Market
- 103
- Price Change
- ▼ $500 1785196464
- MLS#
- E4490832
- Subtype
- Residential
- Style
- Single Level Apartment
- Year Built
- 1990
- Bedrooms
- 1
- Bathrooms
- 1
- Full Baths
- 1
- Living Area
- 782
- Lot Size
- 82
- Building Name
- Carrington Place_Laperle
- MLS Area Major
- Edmonton
Property Description
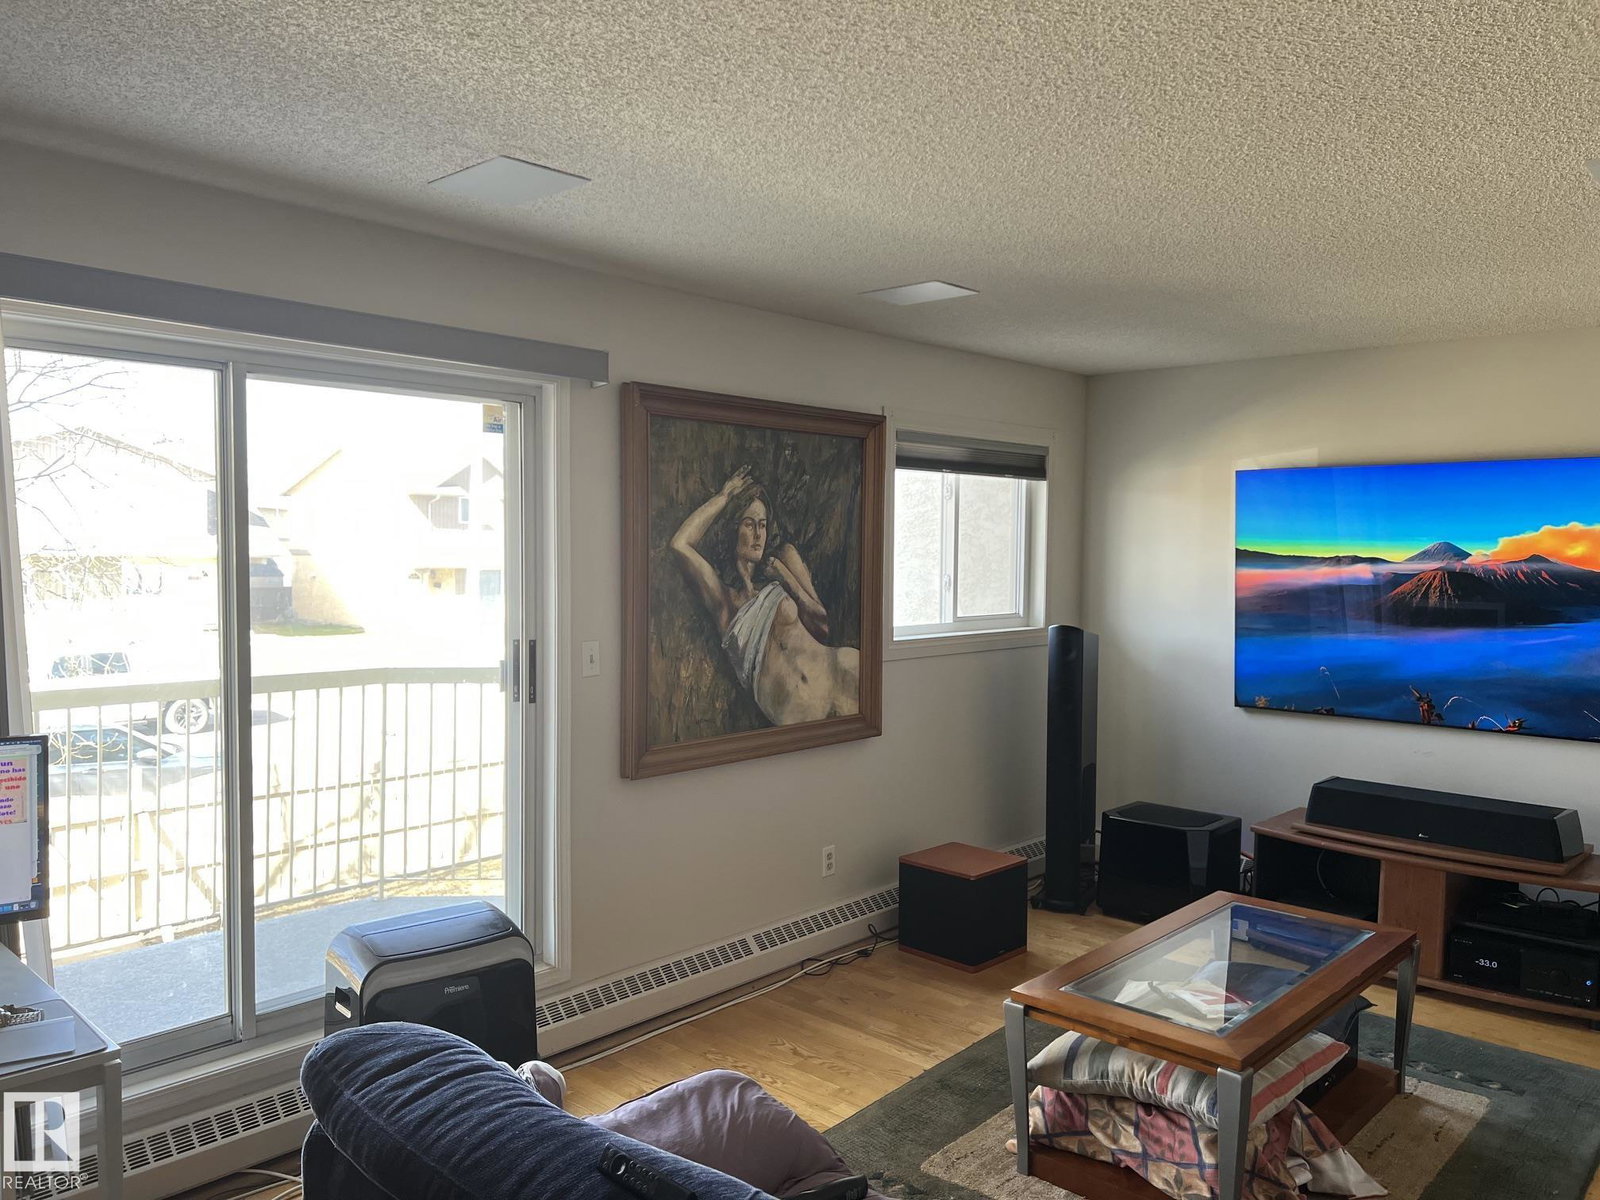
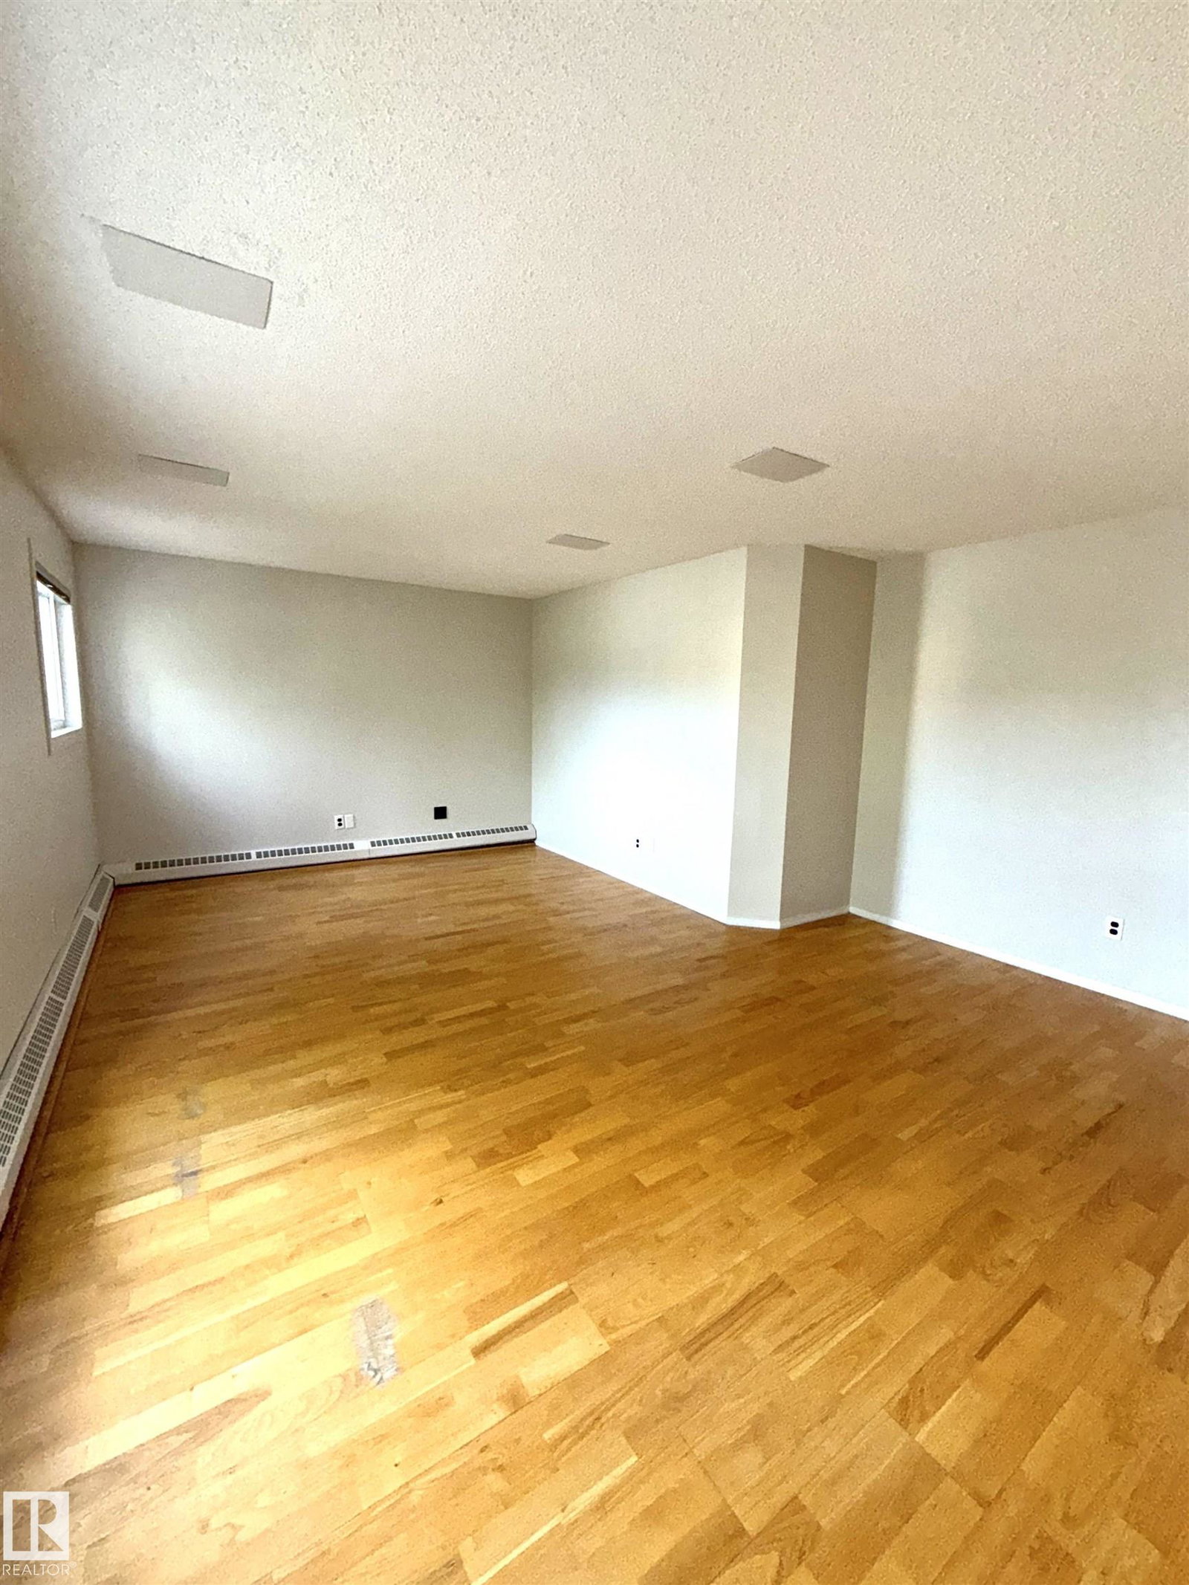
Welcome to this bright and spacious 45+ adult living community, includes a pool in the building, offering the perfect place to call home. This beautifully maintained one-bedroom suite features a generous, sun-filled layout designed for comfortable everyday living. The large living room provides plenty of space for relaxing or entertaining and opens onto a roomy north-facing balcony through patio doors, creating the perfect spot to enjoy your morning coffee or evening breeze. The fully equipped kitchen offers everything you need to prepare your favorite meals, while the cozy dining area is ideal for intimate dinners with family and friends. The oversized primary bedroom easily accommodates a full complement of furnishings and provides a peaceful retreat at the end of the day. A four-piece bathroom completes the functional floor plan.Flooring includes hardwood throughout the living room, dining room, and hallway, Berber carpet in the bedroom, and durable lino in the kitchen, bathroom, and utility room.
/u.realgeeks.media/theagencyedmonton/AGENCY_RED_(1).png)
Additional Information
- Exterior Features
- Treed Lot
- Building Name
- Carrington Place_Laperle
- Community Features
- La Perle
- Property Description
- Single Level Apartment
- Appliances
- Dryer, Fan-Ceiling, Oven-Microwave, Refrigerator, Stove-Electric, Washer, Window Coverings
- Heating
- Hot Water, Natural Gas
- Stories
- 4
- Levels
- 1
- Roof
- Asphalt Shingles
- Foundation
- Concrete Perimeter
- Parking Features
- Stall
- Elementary School
- Callingwood/Good Shepherd
- Middle School
- Talmud Torah/Js Bruce Smit
- High School
- Archbishop Oscar Romero
Mortgage Calculator
MLS® System Data is made available from the REALTORS® Association of Edmonton. Data is deemed reliable but is not guaranteed accurate by the REALTORS® Association of Edmonton. Copyright 2026 by the REALTORS® Association of Edmonton. All Rights Reserved. Data was last updated .
The trademarks REALTOR®, REALTORS® and the REALTOR® logo are controlled by The Canadian Real Estate Association (CREA) and identify real estate professionals who are members of CREA. The trademarks MLS®, Multiple Listing Service® and the associated logos are owned by CREA and identify the quality of services provided by real estate professionals who are members of CREA.