38 Lancaster Crescent, St. Albert, AB T8N 2N8
Courtesy of Robert F McLeod of McLeod Realty & Management LTD.
- $644,900
- 4
- BD
- 2
- BA
- 1,961
- SqFt




- List Price
- $644,900
- Status
- ACTIVE
- Days on Market
- 58
- MLS#
- E4490866
- Subtype
- Residential
- Style
- 4 Level Split
- Year Built
- 1976
- Bedrooms
- 4
- Bathrooms
- 2
- Full Baths
- 2
- Half Baths
- 1
- Living Area
- 1,961
- MLS Area Major
- St. Albert
Property Description
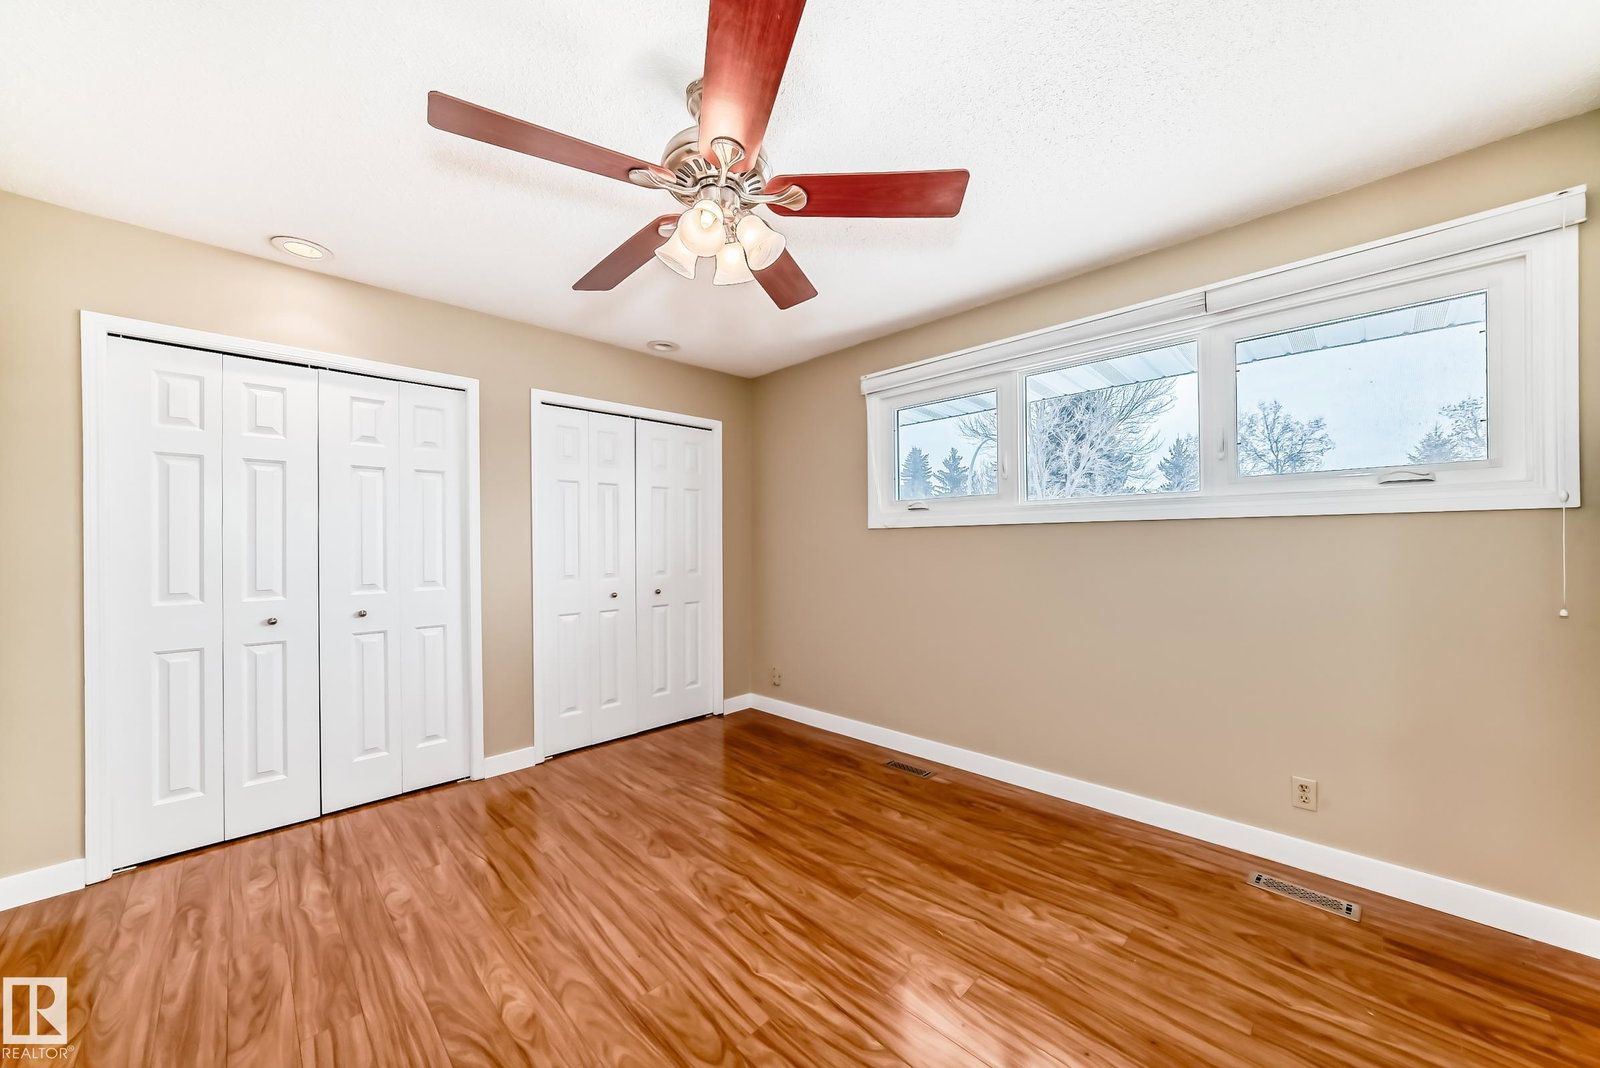
A highly coveted location, Lancaster Cr. This original owner 4 level split is situated on a private cul-de-sac with a large green island facing each home. This home is on a massive 10,136 sq.ft pie lot. Instantly find it lovingly cared and continuously upgraded over the years. At just under 2,000 sq.ft this home offers a main floor bedroom, plus 3 bedrooms upstairs. Enter the foyer which branches to the family room, and main floor bedroom with main floor laundry. The familyroom offers tyndall stone wood burning fireplace with gas. The covered deck is off this room. Step up to the kitchen with original Hanover Cabinets, custom stainless hood and Thermador and Subzero appliances. Dine in the nook or move to the dining room/livingroom. Upstairs the master has a two closets and 3pc ensuite. A main bath and 2 more bedrooms are also located here. This home offers newer windows, shingles, leaf gutters, R60 insulation, newer H20 and furnace. Garage is finished with hot/cold water & insulated, manicured yard.
/u.realgeeks.media/theagencyedmonton/AGENCY_RED_(1).png)
Additional Information
- Interior Features
- ensuite bathroom
- Exterior Features
- Cul-De-Sac, Fenced, Landscaped, Schools, See Remarks
- Community Features
- Lacombe Park
- Property Description
- 4 Level Split
- Appliances
- Dishwasher - Energy Star, Fan-Ceiling, Garage Control, Garage Opener, Hood Fan, Intercom, Oven-Built-In, Refrigerator, Stacked Washer/Dryer, Stove-Countertop Electric, Vacuum Systems, Window Coverings, See Remarks
- Heating
- Forced Air-1, Natural Gas
- Levels
- 4
- Roof
- Asphalt Shingles
- Foundation
- Concrete Perimeter
- Parking Features
- Double Garage Attached
- Elementary School
- Ronald Harvey/Jj Nearing
- Middle School
- William Cuts
- High School
- Bellerose/Vincent Maloney
Mortgage Calculator
MLS® System Data is made available from the REALTORS® Association of Edmonton. Data is deemed reliable but is not guaranteed accurate by the REALTORS® Association of Edmonton. Copyright 2026 by the REALTORS® Association of Edmonton. All Rights Reserved. Data was last updated .
The trademarks REALTOR®, REALTORS® and the REALTOR® logo are controlled by The Canadian Real Estate Association (CREA) and identify real estate professionals who are members of CREA. The trademarks MLS®, Multiple Listing Service® and the associated logos are owned by CREA and identify the quality of services provided by real estate professionals who are members of CREA.