10180 103 Street Unit 1200, Edmonton, AB T5J 0L1
Courtesy of Gregory Rairdan of Century 21 Masters.
- $549,888
- 2
- BD
- 2
- BA
- 1,358
- SqFt




- List Price
- $549,888
- Status
- ACTIVE
- Days on Market
- 149
- Price Change
- ▼ $5,112 1787278355
- MLS#
- E4490902
- Subtype
- Residential
- Style
- Single Level Apartment
- Year Built
- 2020
- Bedrooms
- 2
- Bathrooms
- 2
- Full Baths
- 2
- Living Area
- 1,358
- Lot Size
- 9
- Building Name
- Encore Tower
- MLS Area Major
- Edmonton
Property Description
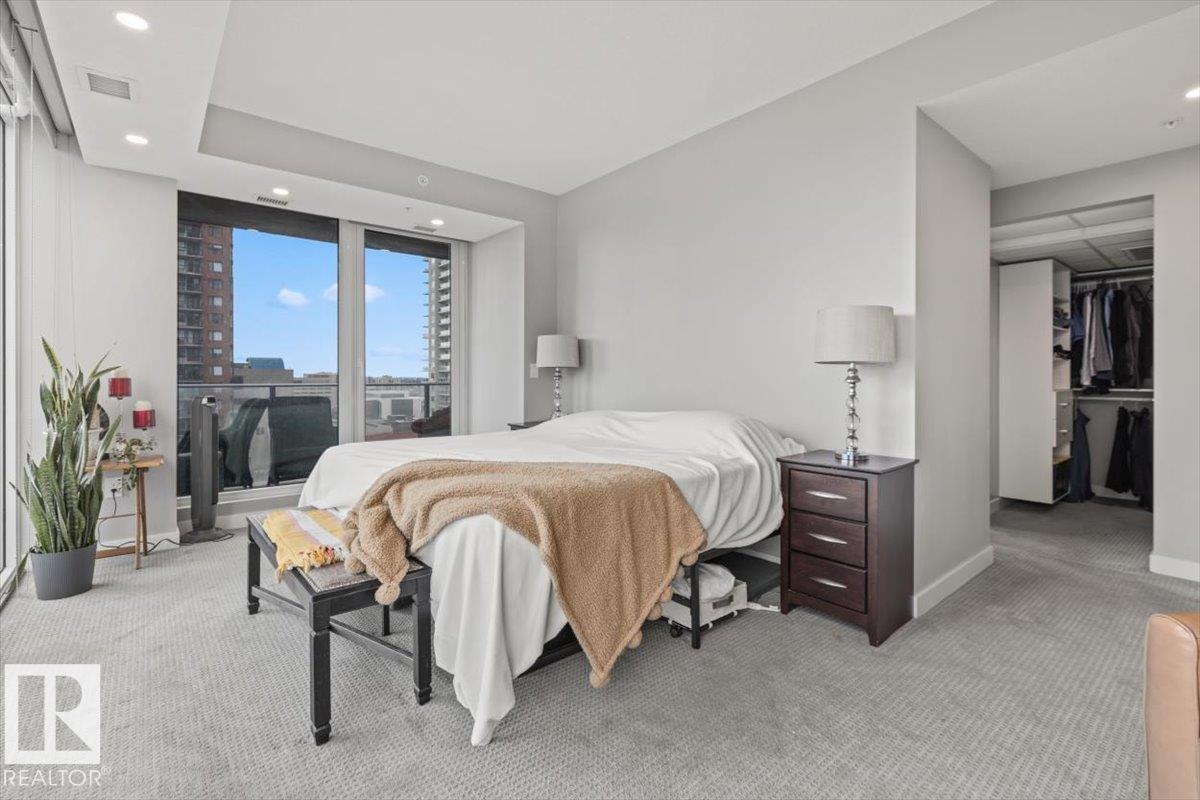
Luxury living in the heart of Edmonton! This expansive 2-bedroom, 2-bath residence offers one of the largest floor plans in the building. Its open-concept layout and floor-to-ceiling windows deliver stunning views of downtown from the South, East, and West. The kitchen is designed for entertaining with stainless steel appliances, quartz countertops with an extended island and sleek flat-panel cabinetry. The primary bedroom is exceptionally spacious, paired with a spa-like ensuite complete with a walk-in shower, soaker tub, and dual sinks. The second bedroom provides ample room to create a dedicated home office and guest space with its stylish built-in Murphy bed and custom shelving. Additional highlights include underground parking with a storage locker, in-suite laundry, a large walk-in closet with California Closet organizers, and two balconies. To top that all off, you're within walking distance of the Ice District, many downtown hotspots and the river valley!

Additional Information
- Interior Features
- ensuite bathroom
- Exterior Features
- Golf Nearby, Public Swimming Pool, Public Transportation, Shopping Nearby, View Downtown
- Building Name
- Encore Tower
- Community Features
- Downtown (Edmonton)
- Property Description
- Single Level Apartment
- Appliances
- Dishwasher-Built-In, Dryer, Microwave Hood Fan, Refrigerator, Washer
- Heating
- Heat Pump, Natural Gas
- Stories
- 44
- Levels
- 1
- Roof
- EPDM Membrane
- Foundation
- Concrete Perimeter
- Parking Features
- Underground
How much is your home worth?
...get instant property value now!
Mortgage Calculator
MLS® System Data is made available from the REALTORS® Association of Edmonton. Data is deemed reliable but is not guaranteed accurate by the REALTORS® Association of Edmonton. Copyright 2026 by the REALTORS® Association of Edmonton. All Rights Reserved. Data was last updated .
The trademarks REALTOR®, REALTORS® and the REALTOR® logo are controlled by The Canadian Real Estate Association (CREA) and identify real estate professionals who are members of CREA. The trademarks MLS®, Multiple Listing Service® and the associated logos are owned by CREA and identify the quality of services provided by real estate professionals who are members of CREA.