313 Jillings Crescent, Edmonton, AB T6L 6N1
Courtesy of Sukhi S Thind of MaxWell Polaris.
- $549,900
- 6
- BD
- 3
- BA
- 1,765
- SqFt






- List Price
- $549,900
- Status
- ACTIVE
- Days on Market
- 55
- Price Change
- ▼ $25,100 1784157005
- MLS#
- E4491131
- Subtype
- Residential
- Style
- Bi-Level
- Year Built
- 1996
- Bedrooms
- 6
- Bathrooms
- 3
- Full Baths
- 3
- Living Area
- 1,765
- Lot Size
- 554
- MLS Area Major
- Edmonton
Property Description
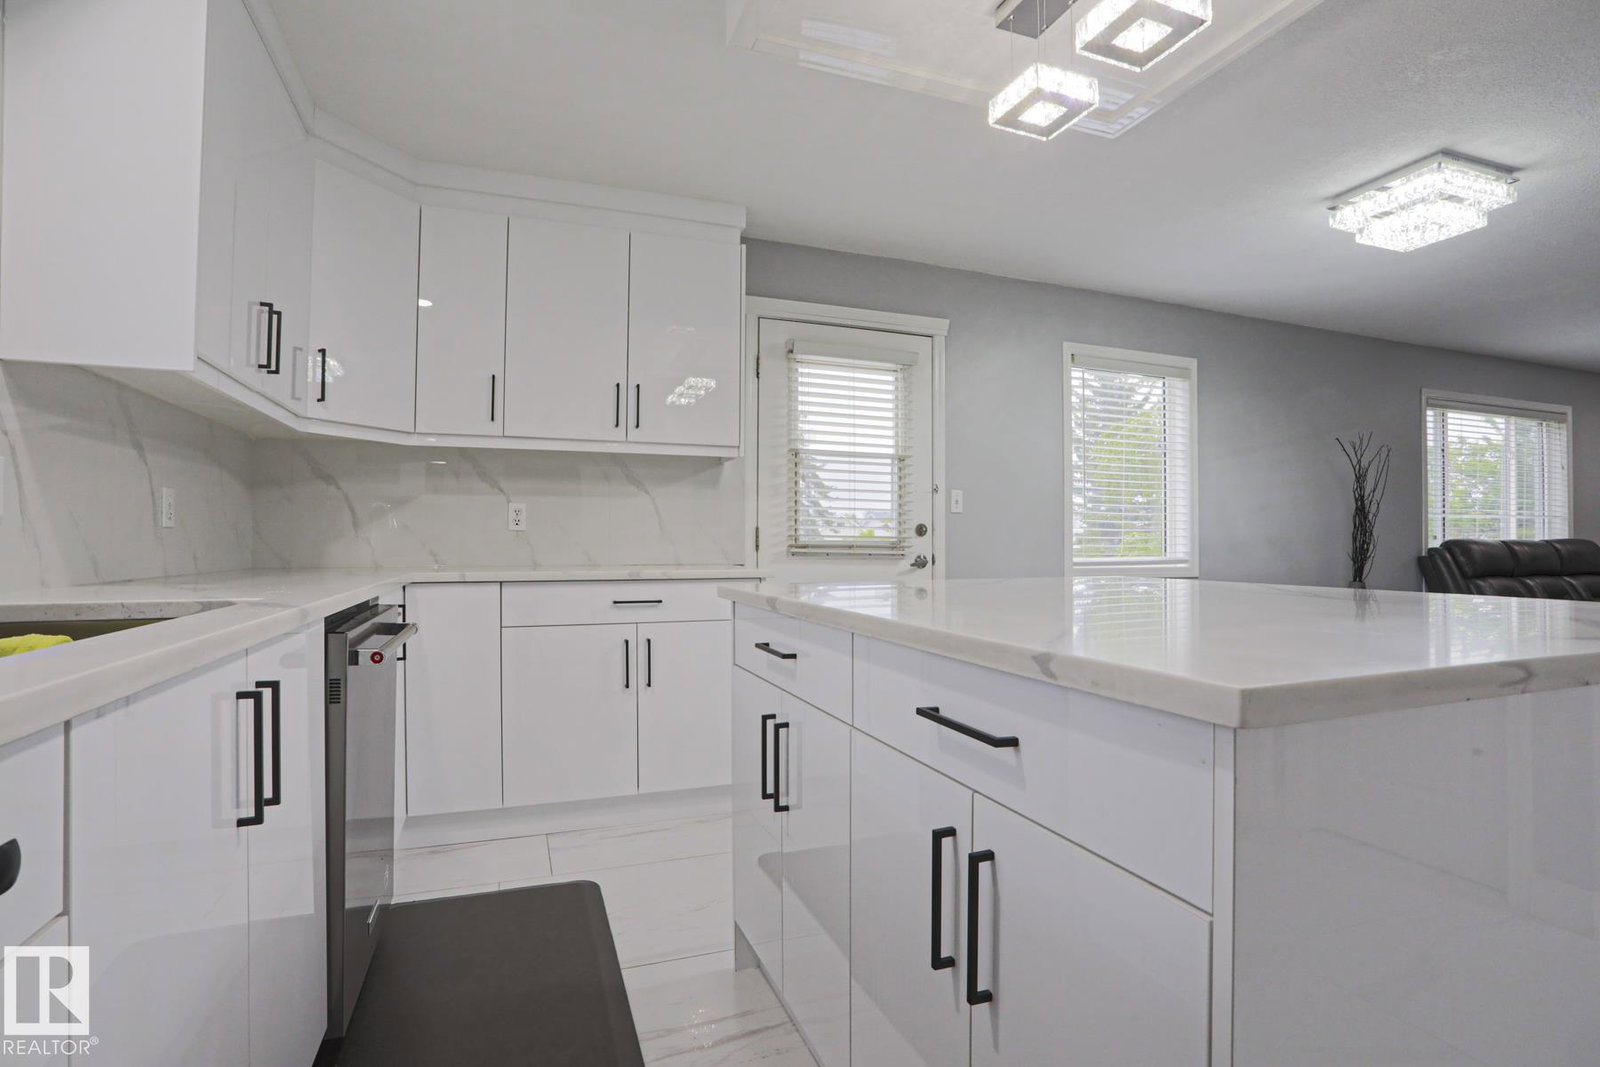
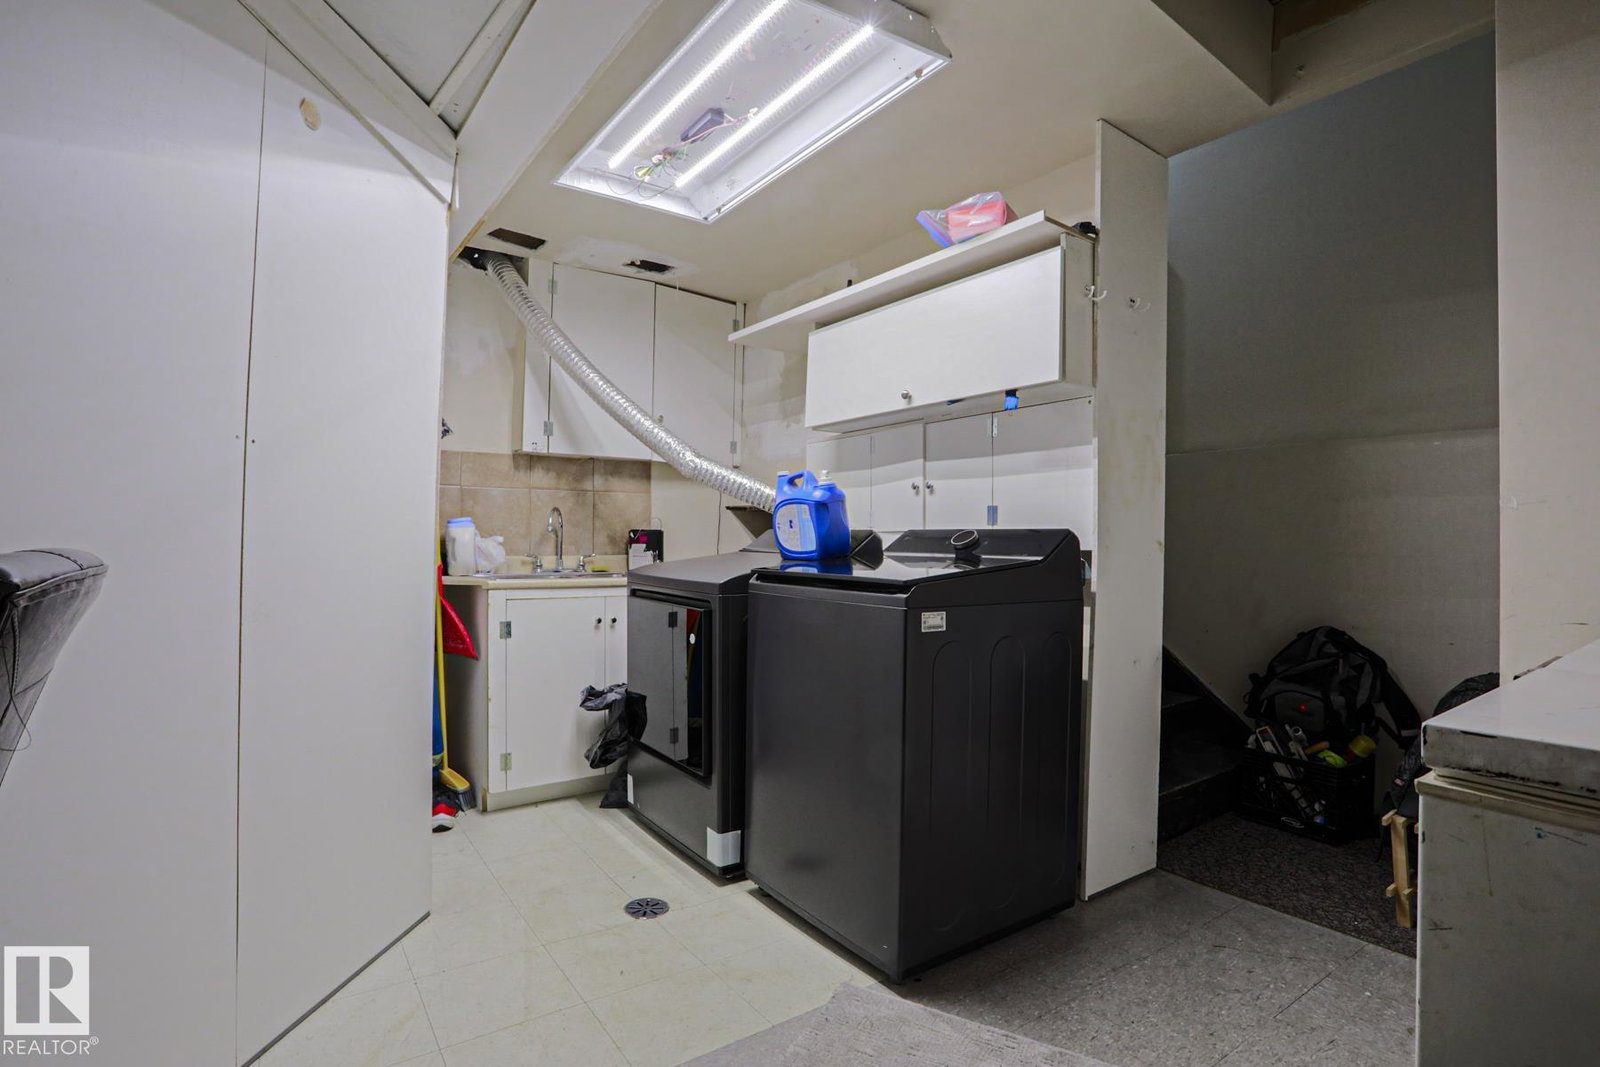
BEAUTIFUL BILEVEL WITH DOUBLE ATATCHED GARAGE AND BACKING ON TO GREEN SPACE ,MAIN FLOOR LIVING ROOM AND FAMILY ROOM. EXTENSIVELY RENOVATED WITH NEWER ROOF,FURNACE,HWT,KITCHEN,FLOORING BASEBOARDS,PAINT,APPLIANCES.BASEMENT IS FULLY FINISHED WITH A SEPARATE ENTRANCE AND A SECOND KITCHEN AND TWO BEDROOMS AND A FULL BATH.IDEALLY LOCATED CLOSE TO SCHOOL AND OTHER AMENITIES.
/u.realgeeks.media/theagencyedmonton/AGENCY_RED_(1).png)
Additional Information
- Interior Features
- ensuite bathroom
- Exterior Features
- Backs Onto Park/Trees, Landscaped, Playground Nearby, Schools, Shopping Nearby
- Community Features
- Jackson Heights
- Property Description
- Bi-Level
- Appliances
- Dishwasher-Built-In, Dryer, Garage Opener, Washer, Window Coverings, Refrigerators-Two, Stoves-Two
- Heating
- Forced Air-1, Natural Gas
- Levels
- 2
- Roof
- Asphalt Shingles
- Foundation
- Concrete Perimeter
- Parking Features
- Double Garage Attached
Mortgage Calculator
MLS® System Data is made available from the REALTORS® Association of Edmonton. Data is deemed reliable but is not guaranteed accurate by the REALTORS® Association of Edmonton. Copyright 2026 by the REALTORS® Association of Edmonton. All Rights Reserved. Data was last updated .
The trademarks REALTOR®, REALTORS® and the REALTOR® logo are controlled by The Canadian Real Estate Association (CREA) and identify real estate professionals who are members of CREA. The trademarks MLS®, Multiple Listing Service® and the associated logos are owned by CREA and identify the quality of services provided by real estate professionals who are members of CREA.