13855 143 Avenue, Edmonton, AB T6V 0L7
Courtesy of Deni Beauvais of REMAX River City.
- $615,000
- 5
- BD
- 4
- BA
- 2,221
- SqFt




- List Price
- $615,000
- Status
- ACTIVE
- Days on Market
- 99
- Price Change
- ▼ $9,900 1783238270
- MLS#
- E4491461
- Subtype
- Residential
- Style
- 2 Storey
- Year Built
- 2015
- Bedrooms
- 5
- Bathrooms
- 4
- Full Baths
- 4
- Living Area
- 2,221
- Lot Size
- 206
- MLS Area Major
- Edmonton
Property Description
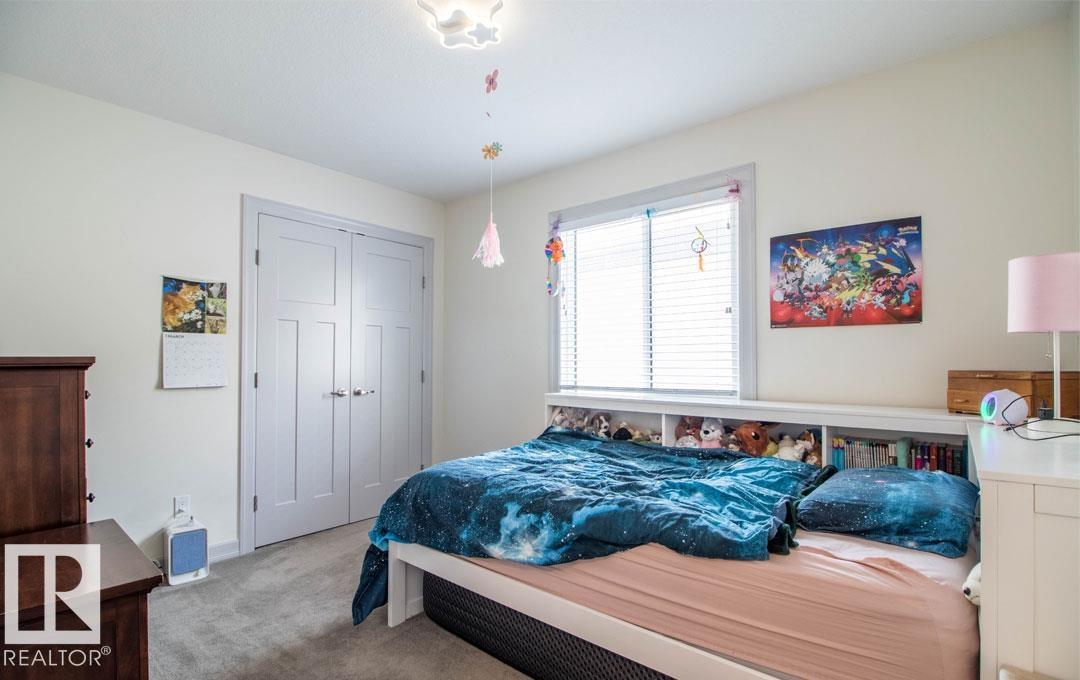
You do not want to miss the opportunity to own this finely finished 2220sq ft plus developed basement located on a quiet street in Hudson – and its right by the school!!! Step inside to a sun drenched living area that features a living room with gas fireplace, a dreamy kitchen finished in rich dark cabinetry, stainless steel appliances and a massive kitchen island all in granite with a corner pantry and dining area. There is an office/bedroom on the main with a 3 piece bath. Upstairs you will find the Master Suite with a massive ensuite with soaker tub and extra large walk-in closet. There are 2 additional bedrooms, full bath, an oversized bonus room and a laundry closet. Basement is completed with a rumpus room, additional bedroom, laundry room, full bath and storage area. There are fine fixtures throughout, central air-conditioning and a full length deck and gardening beds for your special touch!
/u.realgeeks.media/theagencyedmonton/AGENCY_RED_(1).png)
Additional Information
- Interior Features
- ensuite bathroom
- Exterior Features
- Fenced, Flat Site, Fruit Trees/Shrubs, Landscaped, Level Land, Playground Nearby, Public Swimming Pool, Public Transportation, Schools, Shopping Nearby, Vegetable Garden
- Community Features
- Hudson
- Property Description
- 2 Storey
- Appliances
- Air Conditioning-Central, Alarm/Security System, Dishwasher-Built-In, Dryer, Garage Control, Garage Opener, Hood Fan, Oven-Microwave, Refrigerator, Stove-Electric, Vacuum Systems, Washer, Window Coverings
- Heating
- Forced Air-1, Natural Gas
- Levels
- 3
- Roof
- Asphalt Shingles
- Foundation
- Concrete Perimeter
- Parking Features
- Double Garage Attached, Insulated
Mortgage Calculator
MLS® System Data is made available from the REALTORS® Association of Edmonton. Data is deemed reliable but is not guaranteed accurate by the REALTORS® Association of Edmonton. Copyright 2026 by the REALTORS® Association of Edmonton. All Rights Reserved. Data was last updated .
The trademarks REALTOR®, REALTORS® and the REALTOR® logo are controlled by The Canadian Real Estate Association (CREA) and identify real estate professionals who are members of CREA. The trademarks MLS®, Multiple Listing Service® and the associated logos are owned by CREA and identify the quality of services provided by real estate professionals who are members of CREA.