2932 36 Street, Edmonton, AB T6L 5H4
Courtesy of Dave J Ryan of RE/MAX Real Estate.
- $217,700
- 3
- BD
- 1
- BA
- 1,259
- SqFt




- List Price
- $217,700
- Status
- ACTIVE
- Days on Market
- 53
- MLS#
- E4491488
- Subtype
- Residential
- Style
- 2 Storey
- Year Built
- 1982
- Bedrooms
- 3
- Bathrooms
- 1
- Full Baths
- 1
- Half Baths
- 1
- Living Area
- 1,259
- Building Name
- Kingsgate
- MLS Area Major
- Edmonton
Property Description
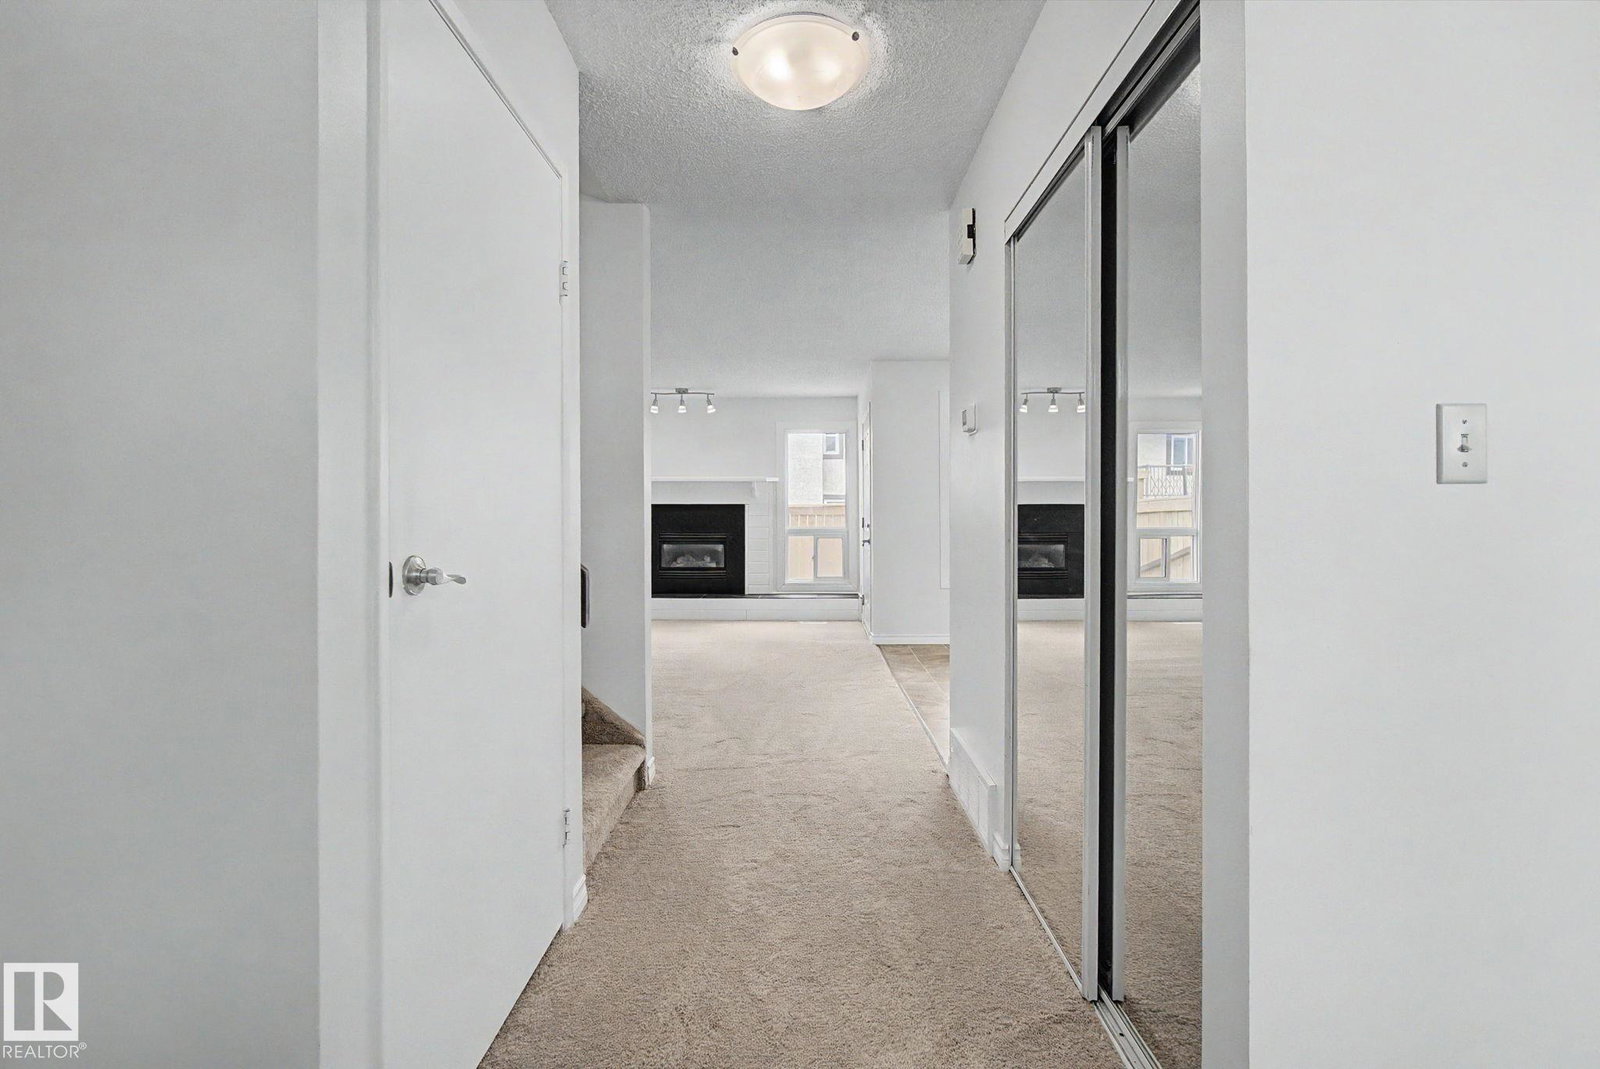
Updated and outstanding!!! Feel at home as you walk in the door of this fantastic 2-storey townhouse. Large entry with room for everyone to get shoes and coats off and on. This floorplan features SOOOO much natural light! The massive living room has brand new carpet, a gas fireplace and lots of windows. The dining area is the perfect size and again, has a massive window. The kitchen features lots of cabinets, pantry and great prep space! Head upstairs and you'll find 3 great bedrooms!!! The master is massive with room for a king size bed plus furniture plus more! And there is a big closet too. Other 2 rooms are a great size for kids, guests or a home office space. 5pc bathroom with 2 sinks to help keep everyone happy! Basement is partially finished for even more space! 3 year old furnace. New Paint! Great patio area with no grass to deal with. Perfect for spending a summer evening outside. 2 Parking Stalls. Close to schools, transit and so much more!!! some photos have been virtually staged
/u.realgeeks.media/theagencyedmonton/AGENCY_RED_(1).png)
Additional Information
- Exterior Features
- Cul-De-Sac, Fenced, Flat Site, Landscaped, Level Land, Low Maintenance Landscape, Playground Nearby, Schools, Shopping Nearby
- Building Name
- Kingsgate
- Community Features
- Bisset
- Property Description
- 2 Storey
- Appliances
- Dishwasher-Built-In, Dryer, Hood Fan, Refrigerator, Stove-Electric, Washer, Window Coverings
- Heating
- Forced Air-1, Natural Gas
- Levels
- 2
- Roof
- Asphalt Shingles
- Foundation
- Concrete Perimeter
- Parking Features
- 2 Outdoor Stalls
Mortgage Calculator
MLS® System Data is made available from the REALTORS® Association of Edmonton. Data is deemed reliable but is not guaranteed accurate by the REALTORS® Association of Edmonton. Copyright 2026 by the REALTORS® Association of Edmonton. All Rights Reserved. Data was last updated .
The trademarks REALTOR®, REALTORS® and the REALTOR® logo are controlled by The Canadian Real Estate Association (CREA) and identify real estate professionals who are members of CREA. The trademarks MLS®, Multiple Listing Service® and the associated logos are owned by CREA and identify the quality of services provided by real estate professionals who are members of CREA.