2325 Riverbend Road Unit 9, Edmonton, AB T6R 2P9
Courtesy of Kent Clark of Blackmore Real Estate.
- $449,900
- 3
- BD
- 3
- BA
- 1,639
- SqFt






- List Price
- $449,900
- Status
- ACTIVE
- Days on Market
- 53
- Price Change
- ▼ $39,100 1784937913
- MLS#
- E4491564
- Subtype
- Residential
- Style
- 4 Level Split
- Year Built
- 1997
- Bedrooms
- 3
- Bathrooms
- 3
- Full Baths
- 3
- Living Area
- 1,639
- Lot Size
- 522
- Building Name
- Riverside Common
- MLS Area Major
- Edmonton
Property Description
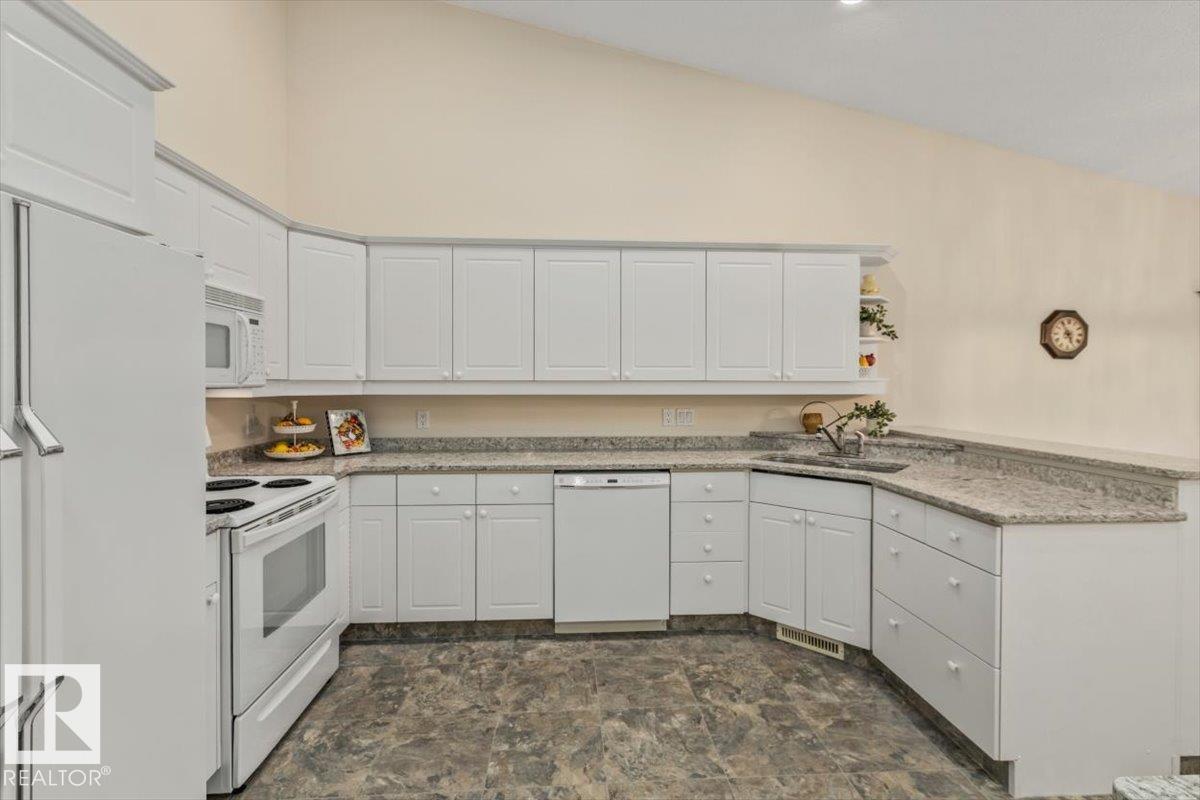
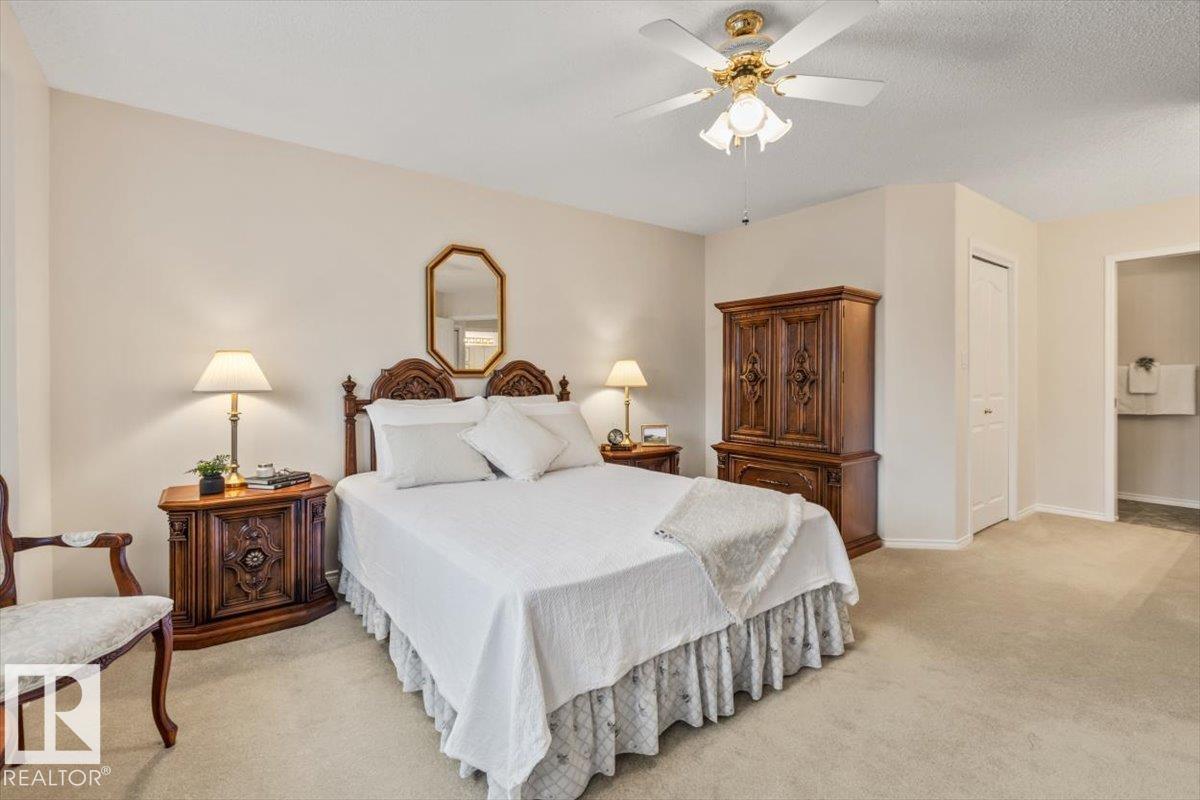
You don't see adult living like this everyday. This bareland condo is in the heart of Riverbend. With plenty of walking trails and amenities around you will be wondering how you ever had time to work. With a unique 4 Level split layout and double attached garage there is still plenty of space without all the maintenance. The grand foyer features access to the double attached garage as well as an oversized laundry/flex space. The beautiful vaulted ceilings on the main level make the kitchen and living room feel grand. With an abundance of cabinets and quartz counters plus a full size dining and breakfast nook there is plenty of room to host family gatherings. Plus a brand new tree lined upper deck. With the primary suite featuring a large walk in closet and 3 piece ensuite plus another bedroom and full bath upstairs. Enjoy your time in the huge rec room plus additional bedroom and full bath before walking out onto the lower patio looking over the dry bed and trees. This could be your perfect next chapter.
/u.realgeeks.media/theagencyedmonton/AGENCY_RED_(1).png)
Additional Information
- Interior Features
- ensuite bathroom
- Exterior Features
- Backs Onto Park/Trees, Cul-De-Sac, Golf Nearby, Landscaped, Picnic Area, Playground Nearby, Public Swimming Pool, Public Transportation, Shopping Nearby
- Building Name
- Riverside Common
- Community Features
- Haddow
- Property Description
- 4 Level Split
- Appliances
- Dishwasher-Built-In, Dryer, Garage Control, Garage Opener, Refrigerator, Stove-Electric, Vacuum System Attachments, Vacuum Systems, Washer, Window Coverings
- Heating
- Forced Air-1, Natural Gas
- Levels
- 3
- Roof
- Asphalt Shingles
- Foundation
- Concrete Perimeter
- Parking Features
- Double Garage Attached
Mortgage Calculator
MLS® System Data is made available from the REALTORS® Association of Edmonton. Data is deemed reliable but is not guaranteed accurate by the REALTORS® Association of Edmonton. Copyright 2026 by the REALTORS® Association of Edmonton. All Rights Reserved. Data was last updated .
The trademarks REALTOR®, REALTORS® and the REALTOR® logo are controlled by The Canadian Real Estate Association (CREA) and identify real estate professionals who are members of CREA. The trademarks MLS®, Multiple Listing Service® and the associated logos are owned by CREA and identify the quality of services provided by real estate professionals who are members of CREA.