16607 8 Street, Edmonton, AB T5Y 4J1
Courtesy of . Akashdeep Singh of MaxWell Polaris.
- $1,295,000
- 6
- BD
- 4
- BA
- 3,099
- SqFt




- List Price
- $1,295,000
- Status
- ACTIVE
- Days on Market
- 53
- MLS#
- E4491570
- Subtype
- Residential
- Style
- 2 Storey
- Year Built
- 2024
- Bedrooms
- 6
- Bathrooms
- 4
- Full Baths
- 4
- Half Baths
- 1
- Living Area
- 3,099
- Lot Size
- 449
- MLS Area Major
- Edmonton
Property Description
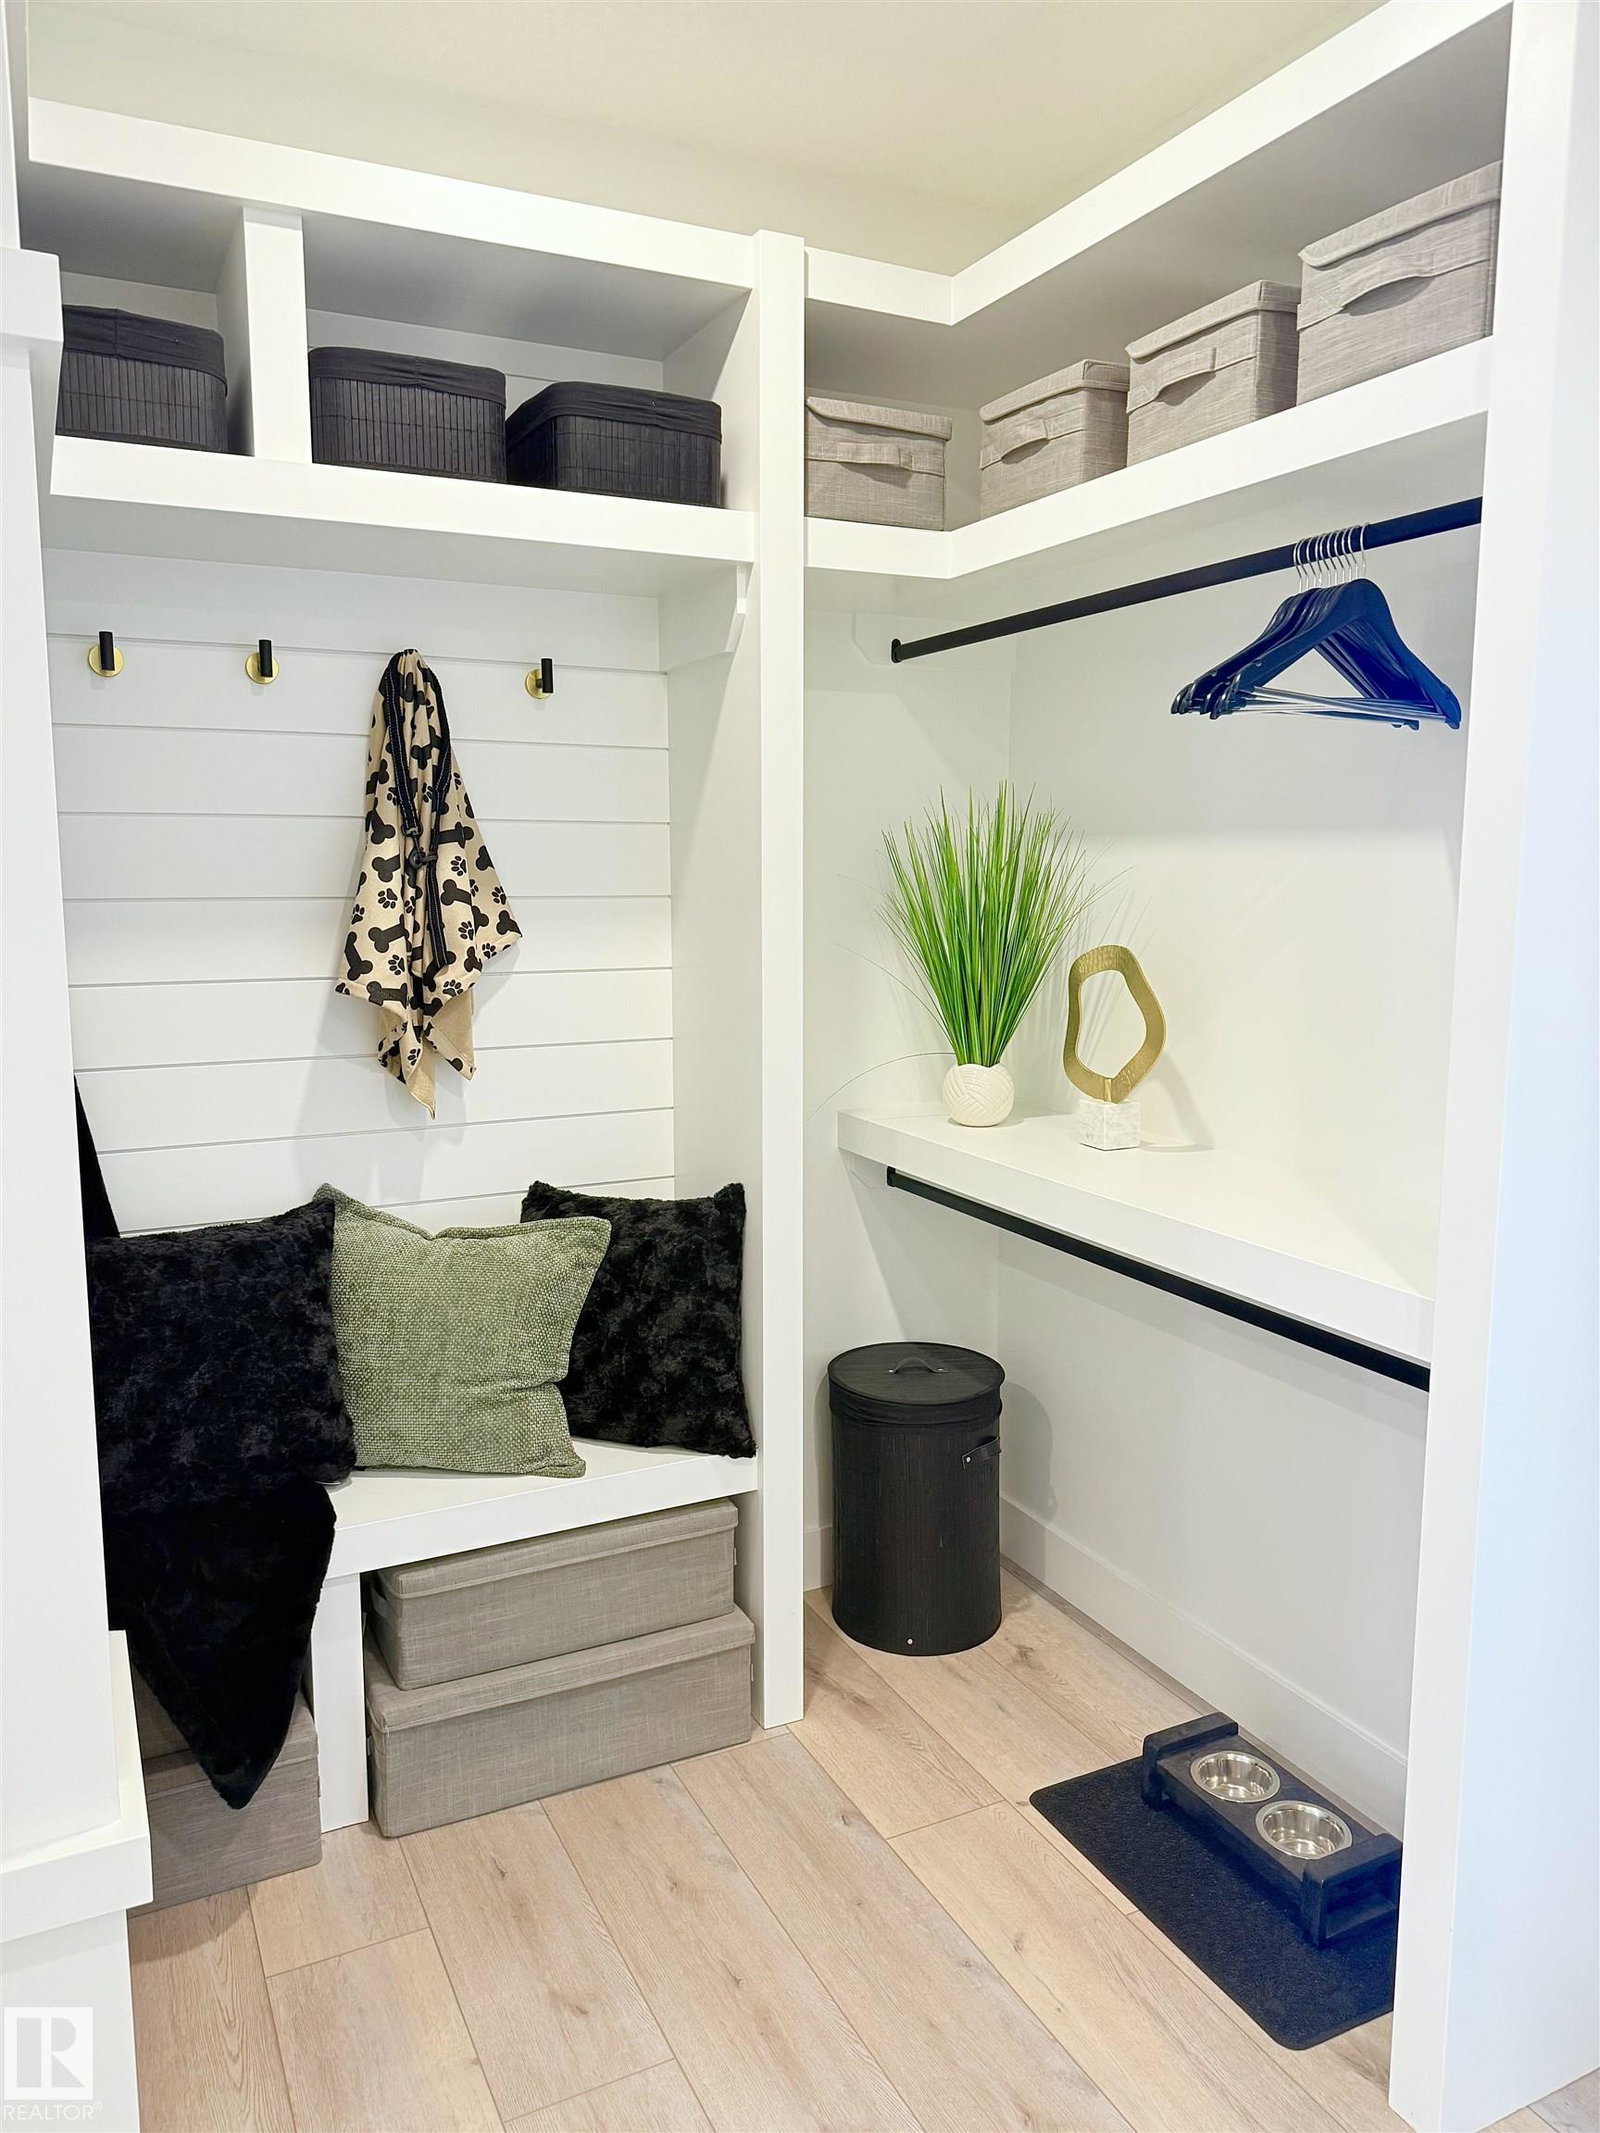
SHOWHOME FOR SALE – FURNITURE Included!! Offering an impressive 4,293 SQFT OF TOTAL LIVING SPACE, this stunning fully upgraded LUXURY home features a HEATED FINISHED EPOXY TRIPLE GARAGE, A/C, grand staircase & premium finishes throughout. Main floor features spacious living room with fireplace, formal dining area, office & 2-pc bath. Gourmet kitchen showcases waterfall island, BUILT-IN APPLIANCES, SPICE KITCHEN & premium PLYWOOD cabinets. Upstairs offers a spa-inspired primary ensuite, bonus room & 3 additional bedrooms — ALL with walk-in closets. Convenient LAUNDRY ROOM with sink, cabinets & IN-FLOOR HEATING. Every bedroom features a CUSTOM WALL with select rooms showcasing elegant HAND-PAINTED DESIGNS. The LEGAL 2-BEDROOM BASEMENT SUITE is an excellent MORTGAGE HELPER. Additional upgrades include STUCCO Exterior, Hand stitched CARPET & IN-FLOOR HEATING in all bathrooms. ALL furniture, décor & designer selections are INCLUDED. Every detail reflects superior craftsmanship with ZERO compromise in QUALITY.
/u.realgeeks.media/theagencyedmonton/AGENCY_RED_(1).png)
Additional Information
- Interior Features
- ensuite bathroom
- Exterior Features
- Golf Nearby, Landscaped, Park/Reserve, Playground Nearby, Schools, Shopping Nearby
- Community Features
- Quarry Ridge
- Property Description
- 2 Storey
- Appliances
- Air Conditioning-Central, Dishwasher-Built-In, Dryer, Garage Control, Garage Opener, Hood Fan, Oven-Built-In, Oven-Microwave, Refrigerator, Stove-Countertop Electric, Stove-Gas, Washer, Window Coverings, Garage Heater
- Heating
- Forced Air-1, Natural Gas
- Levels
- 3
- Roof
- Asphalt Shingles
- Foundation
- Concrete Perimeter
- Parking Features
- Triple Garage Attached
Mortgage Calculator
MLS® System Data is made available from the REALTORS® Association of Edmonton. Data is deemed reliable but is not guaranteed accurate by the REALTORS® Association of Edmonton. Copyright 2026 by the REALTORS® Association of Edmonton. All Rights Reserved. Data was last updated .
The trademarks REALTOR®, REALTORS® and the REALTOR® logo are controlled by The Canadian Real Estate Association (CREA) and identify real estate professionals who are members of CREA. The trademarks MLS®, Multiple Listing Service® and the associated logos are owned by CREA and identify the quality of services provided by real estate professionals who are members of CREA.