178 Bridgeport Boulevard Unit 405, Leduc, AB T9E 8S8
Courtesy of Natalia Bandola of REMAX River City.
- $339,900
- 3
- BD
- 2
- BA
- 1,271
- SqFt




- List Price
- $339,900
- Status
- ACTIVE
- Days on Market
- 52
- MLS#
- E4491912
- Subtype
- Residential
- Style
- 2 Storey
- Year Built
- 2008
- Bedrooms
- 3
- Bathrooms
- 2
- Full Baths
- 2
- Half Baths
- 1
- Living Area
- 1,271
- Lot Size
- 177
- Building Name
- Bridgeport Manor
- MLS Area Major
- Leduc
Property Description
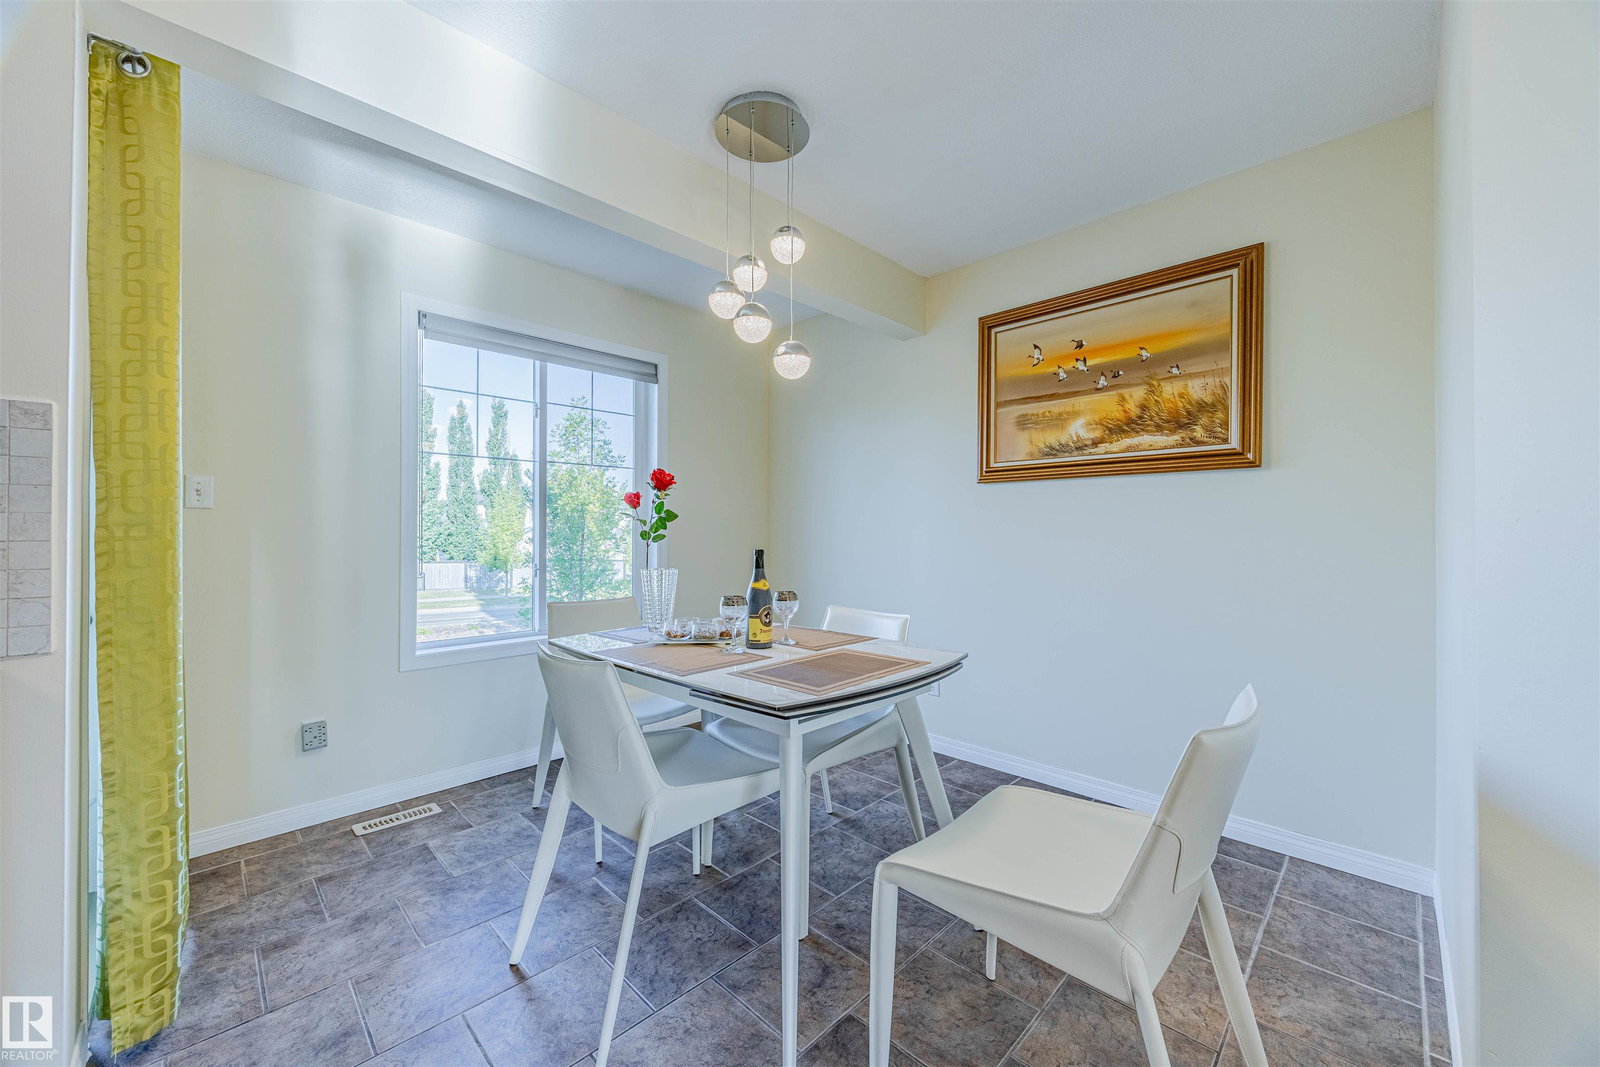
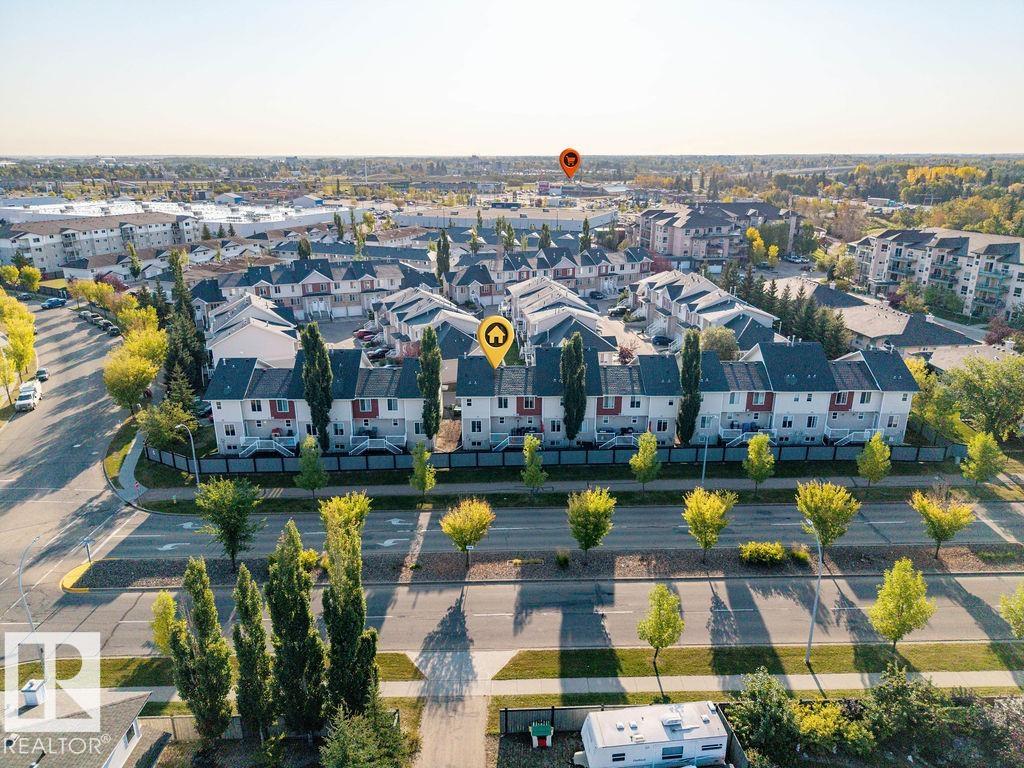
Welcome to this stunning 3-bedroom, 2.5-bathroom+4th room at the fully finished basement TOWNHOUSE that feels like new! This beautifully updated 2-storey home boasts brand new renovations throughout: Luxury vinyl plank flooring upstairs, Fresh new carpet, Brand new paint, Gorgeous resurfaced hardwood floors downstairs, All new stainless steel appliances (fridge, stove, microwave hood fan, dishwasher), New washer & dryer, Brand new light fixtures. Spacious and bright with over 1,271 sq ft of finished living space, this home offers a great layout perfect for families or professionals. Located in a quiet, family-friendly neighborhood, you’re just steps away from Harry Bienert Park & Deer Valley Park with beautiful walking paths. Shopping Centre only 5 minutes away. Quick highway access to Edmonton & Calgary. Whether you’re a first-time buyer or looking to upgrade, this turn-key townhouse is an incredible opportunity at just $339,900.
/u.realgeeks.media/theagencyedmonton/AGENCY_RED_(1).png)
Additional Information
- Interior Features
- ensuite bathroom
- Exterior Features
- Airport Nearby, Golf Nearby, Landscaped, No Through Road, Picnic Area, Playground Nearby, Public Swimming Pool, Public Transportation, Ravine View, Schools, Shopping Nearby
- Building Name
- Bridgeport Manor
- Community Features
- Bridgeport
- Property Description
- 2 Storey
- Appliances
- Dishwasher-Built-In, Dryer, Microwave Hood Fan, Refrigerator, Stove-Electric, Washer, Window Coverings
- Heating
- Forced Air-1, Natural Gas
- Levels
- 3
- Roof
- Asphalt Shingles
- Foundation
- Concrete Perimeter
- Parking Features
- Double Garage Attached, Heated, Tandem
Mortgage Calculator
MLS® System Data is made available from the REALTORS® Association of Edmonton. Data is deemed reliable but is not guaranteed accurate by the REALTORS® Association of Edmonton. Copyright 2026 by the REALTORS® Association of Edmonton. All Rights Reserved. Data was last updated .
The trademarks REALTOR®, REALTORS® and the REALTOR® logo are controlled by The Canadian Real Estate Association (CREA) and identify real estate professionals who are members of CREA. The trademarks MLS®, Multiple Listing Service® and the associated logos are owned by CREA and identify the quality of services provided by real estate professionals who are members of CREA.