10958 88 Avenue, Edmonton, AB T6G 0Z1
Courtesy of Ian Elliott of Exp Realty.
- $849,900
- 5
- BD
- 3
- BA
- 1,443
- SqFt




- List Price
- $849,900
- Status
- ACTIVE
- Days on Market
- 52
- MLS#
- E4491949
- Subtype
- Residential
- Style
- 2 Storey
- Year Built
- 1928
- Bedrooms
- 5
- Bathrooms
- 3
- Full Baths
- 3
- Half Baths
- 1
- Living Area
- 1,443
- Lot Size
- 405
- MLS Area Major
- Edmonton
Property Description
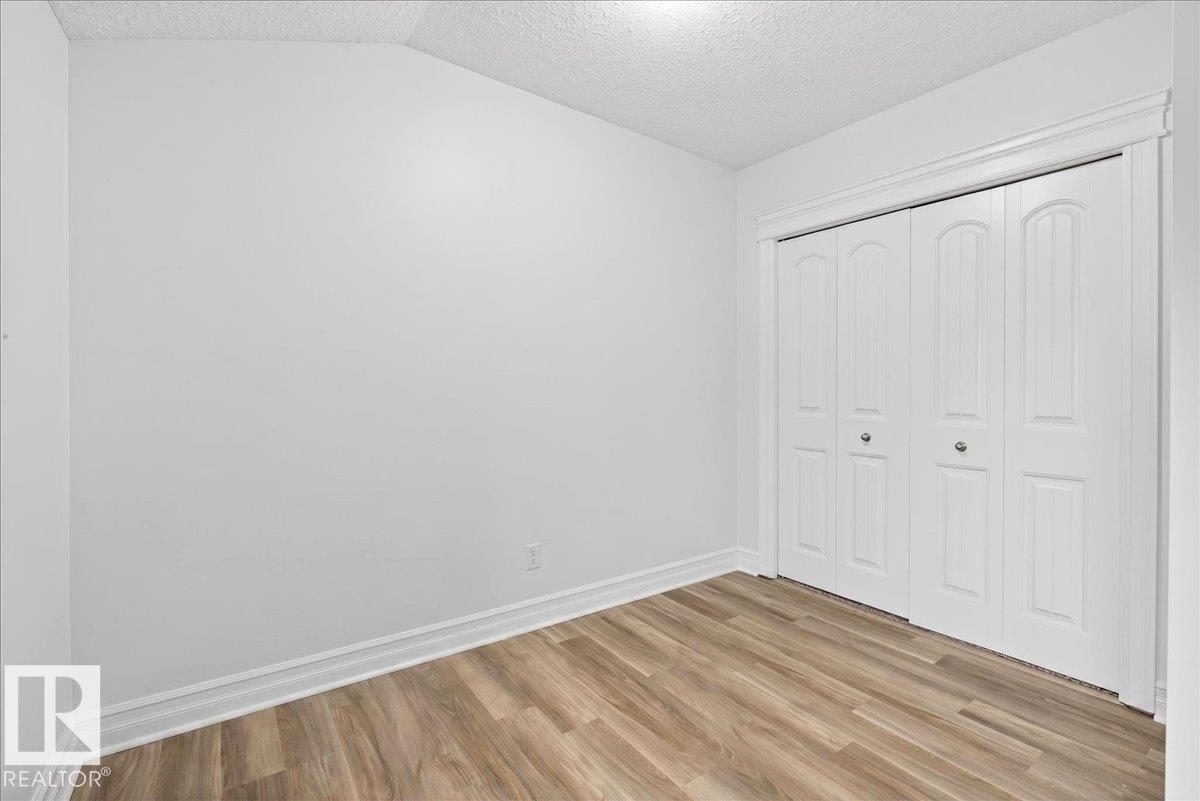
Rarely does a property of this caliber become available in such an iconic location. Directly across from the University of Alberta, this extensively renovated home is in one of Edmonton’s most sought-after neighbourhoods. Steps to the river valley trail system, parks, cafés, restaurants, boutique shopping, and quick access to downtown. Inside offers soaring 9’ ceilings on the main floor, 9.5’ ceilings in the basement, and a vaulted primary bedroom. High-end finishes throughout include hazelnut-stained hardwood floors, granite countertops, custom cherry-stained maple cabinetry, glass mosaic backsplash, and Italian porcelain tile. The home has been extensively upgraded throughout with modern systems and quality interior finishes. A double detached garage and fully self-contained 2-bedroom basement suite with separate entrance and laundry provide exceptional flexibility for a nanny, university student, home office, guests, or multigenerational living. An unbeatable blend of location, lifestyle, and quality.
/u.realgeeks.media/theagencyedmonton/AGENCY_RED_(1).png)
Additional Information
- Interior Features
- ensuite bathroom
- Exterior Features
- Back Lane, Corner Lot, Fenced, Flat Site, Public Transportation, Schools, Shopping Nearby, Treed Lot
- Community Features
- Garneau
- Property Description
- 2 Storey
- Appliances
- Air Conditioning-Central, Garage Control, Garage Opener, Window Coverings, Dryer-Two, Refrigerators-Two, Stoves-Two, Washers-Two, Dishwasher-Two
- Heating
- Forced Air-1, Natural Gas
- Levels
- 3
- Roof
- Asphalt Shingles
- Foundation
- Concrete Perimeter
- Parking Features
- Double Garage Detached
Mortgage Calculator
MLS® System Data is made available from the REALTORS® Association of Edmonton. Data is deemed reliable but is not guaranteed accurate by the REALTORS® Association of Edmonton. Copyright 2026 by the REALTORS® Association of Edmonton. All Rights Reserved. Data was last updated .
The trademarks REALTOR®, REALTORS® and the REALTOR® logo are controlled by The Canadian Real Estate Association (CREA) and identify real estate professionals who are members of CREA. The trademarks MLS®, Multiple Listing Service® and the associated logos are owned by CREA and identify the quality of services provided by real estate professionals who are members of CREA.