5510 Schonsee Drive Unit 302, Edmonton, AB T5Z 0N9
Courtesy of Parm Sidhu of RE/MAX Elite.
- $299,900
- 2
- BD
- 2
- BA
- 1,067
- SqFt




- List Price
- $299,900
- Status
- ACTIVE
- Days on Market
- 51
- Price Change
- ▼ $10,000 1781810434
- MLS#
- E4491984
- Subtype
- Residential
- Style
- Single Level Apartment
- Year Built
- 2014
- Bedrooms
- 2
- Bathrooms
- 2
- Full Baths
- 2
- Living Area
- 1,067
- Lot Size
- 86
- Building Name
- Northshore Condos
- MLS Area Major
- Edmonton
Property Description
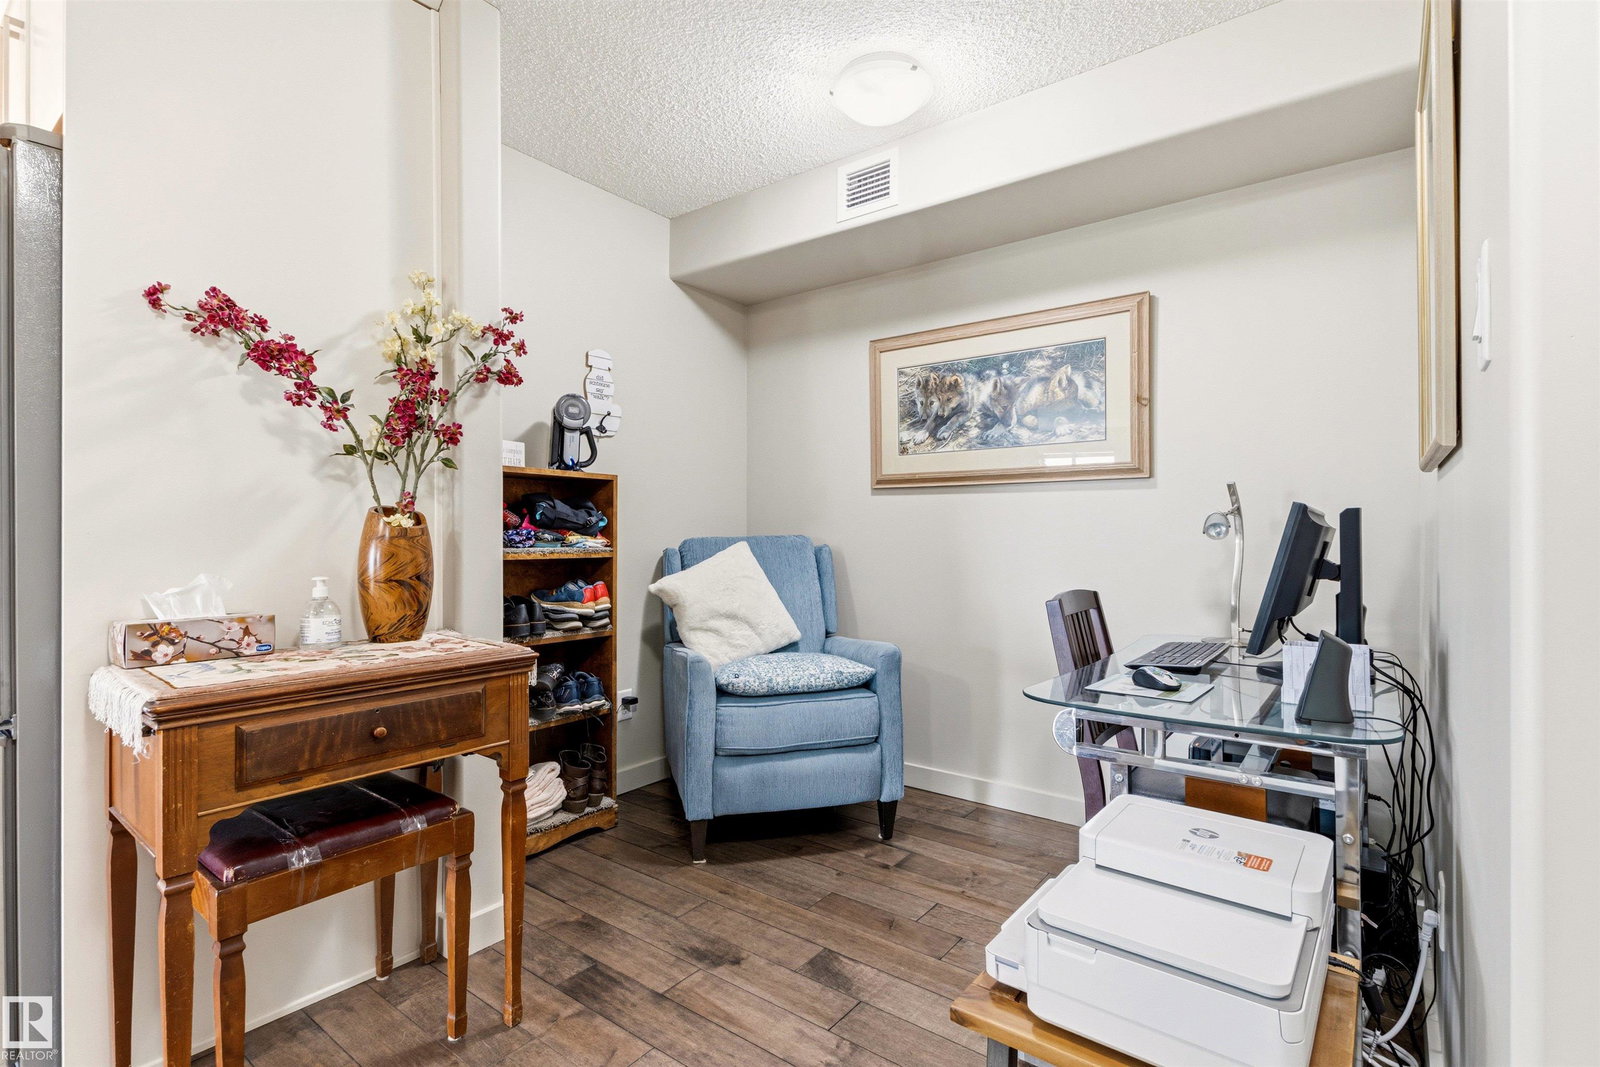
Welcome to Northshore Condos in Schonsee, winner of the 2016 Best Condo Project Award, where style, comfort, and convenience come together in this beautifully maintained 1,067 sq.ft. 2 bedroom, 2 bathroom + den condo! Bathed in natural light from its desirable southwest exposure, the open-concept layout showcases modern neutral tones, expansive windows, and an inviting atmosphere throughout. The chef-inspired kitchen features quartz countertops, stainless steel appliances, a large island with seating, and seamless flow into the spacious dining and living areas—perfect for entertaining family and friends. The versatile den offers an ideal home office or flex space. Retreat to the generous primary suite complete with walk-through closet and private 3-piece ensuite, while the second bedroom is thoughtfully positioned beside the full 4-piece bath. Enjoy your oversized balcony, titled underground parking, social and recreation amenities, plus quick access to Anthony Henday, shopping, restaurants, and schools!
/u.realgeeks.media/theagencyedmonton/AGENCY_RED_(1).png)
Additional Information
- Interior Features
- ensuite bathroom
- Exterior Features
- Low Maintenance Landscape, No Back Lane, Picnic Area, Playground Nearby, Public Transportation, Schools
- Building Name
- Northshore Condos
- Community Features
- Schonsee
- Property Description
- Single Level Apartment
- Appliances
- Dishwasher-Built-In, Dryer, Microwave Hood Fan, Refrigerator, Stove-Electric, Washer, Window Coverings
- Heating
- Hot Water, Natural Gas
- Stories
- 4
- Levels
- 1
- Roof
- Asphalt Shingles
- Foundation
- Concrete Perimeter
- Parking Features
- Heated, Insulated, Stall, Underground
Mortgage Calculator
MLS® System Data is made available from the REALTORS® Association of Edmonton. Data is deemed reliable but is not guaranteed accurate by the REALTORS® Association of Edmonton. Copyright 2026 by the REALTORS® Association of Edmonton. All Rights Reserved. Data was last updated .
The trademarks REALTOR®, REALTORS® and the REALTOR® logo are controlled by The Canadian Real Estate Association (CREA) and identify real estate professionals who are members of CREA. The trademarks MLS®, Multiple Listing Service® and the associated logos are owned by CREA and identify the quality of services provided by real estate professionals who are members of CREA.