13007 135 Street, Edmonton, AB T5L 1Y6
Courtesy of Calvin R Hexter of Exp Realty.
- $575,000
- 6
- BD
- 3
- BA
- 1,761
- SqFt






- List Price
- $575,000
- Status
- ACTIVE
- Days on Market
- 51
- MLS#
- E4491991
- Subtype
- Residential
- Style
- Bi-Level
- Year Built
- 1971
- Bedrooms
- 6
- Bathrooms
- 3
- Full Baths
- 3
- Living Area
- 1,761
- Lot Size
- 582
- MLS Area Major
- Edmonton
Property Description
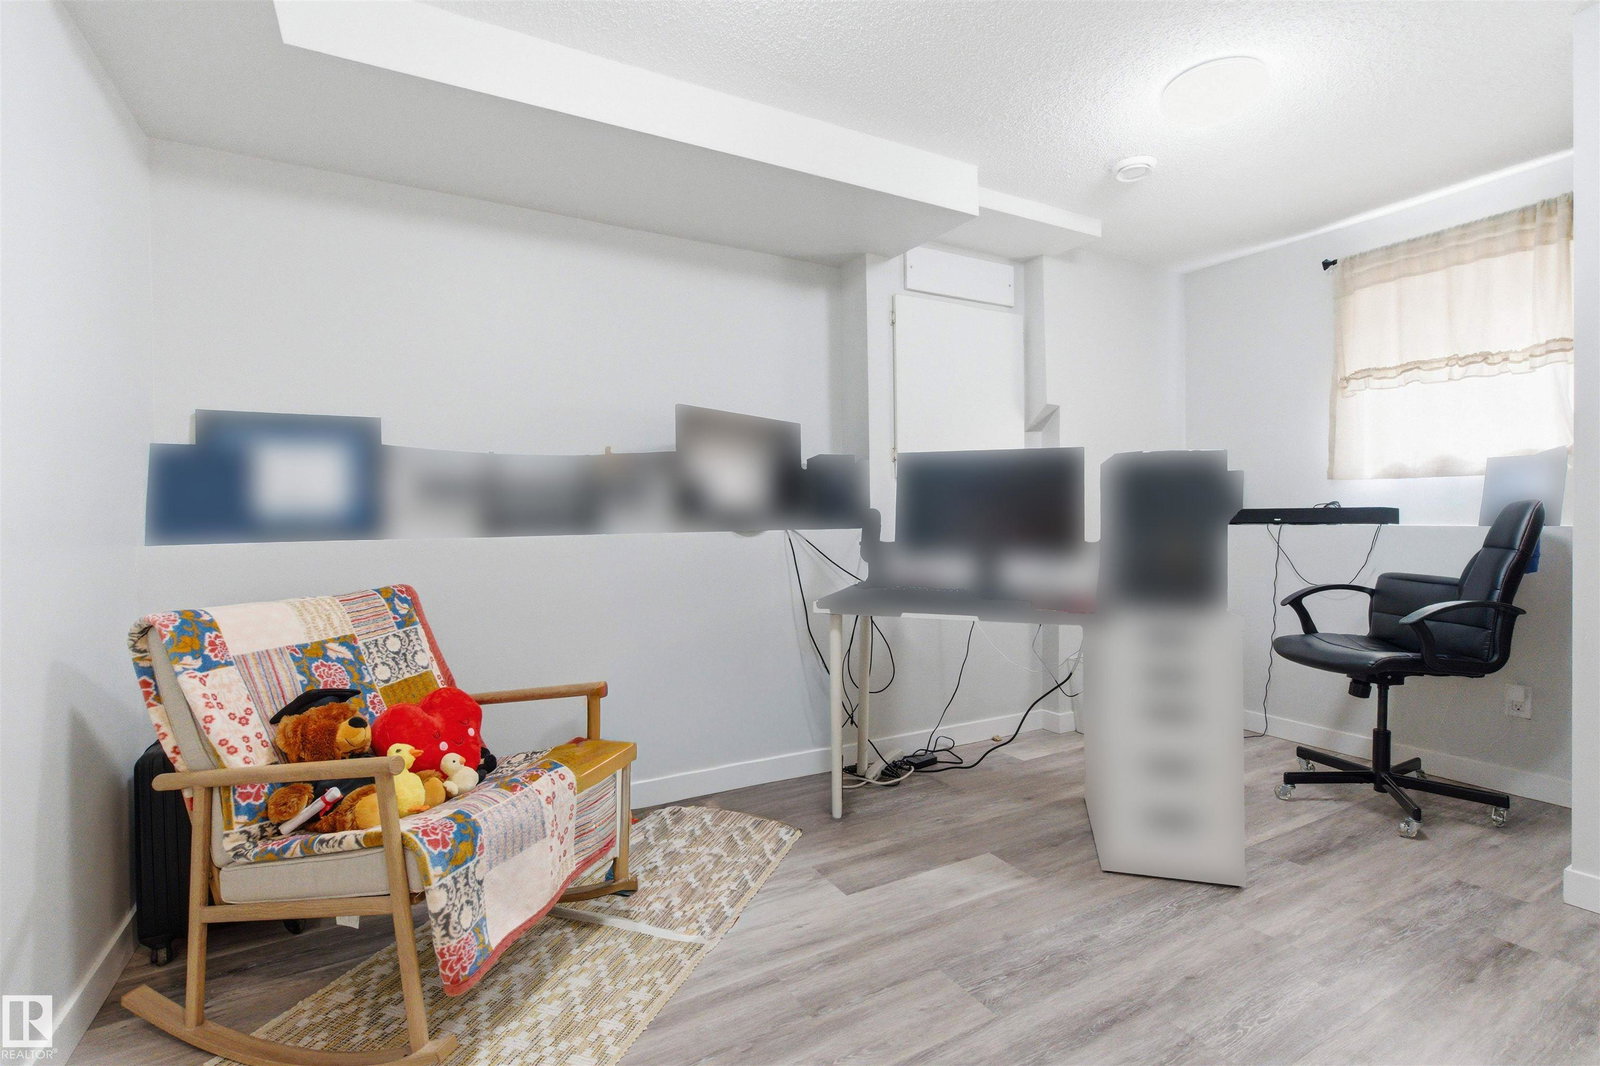
TURNKEY TRIPLEX-STYLE investment opportunity with THREE SELF-CONTAINED UNITS in northwest Edmonton! This unique cash-flowing property is fully tenanted and thoughtfully designed with separate entrances, SEPARATE LAUNDRY for each unit, and functional layouts throughout — making it an ideal addition to any investment portfolio. The main level offers spacious living areas, multiple bedrooms, and bright common spaces, while the upper and basement suites provide comfortable independent living with their own kitchens, bathrooms, and laundry setups. With strong rental appeal and excellent flexibility, this property is well-suited for investors seeking STABLE INCOME and long-term appreciation. Situated in an established neighbourhood close to schools, parks, shopping, transit, and major commuter routes, this is a rare opportunity to acquire a well-maintained multi-unit property in a convenient central location. A true turnkey asset with immediate income potential.
/u.realgeeks.media/theagencyedmonton/AGENCY_RED_(1).png)
Additional Information
- Exterior Features
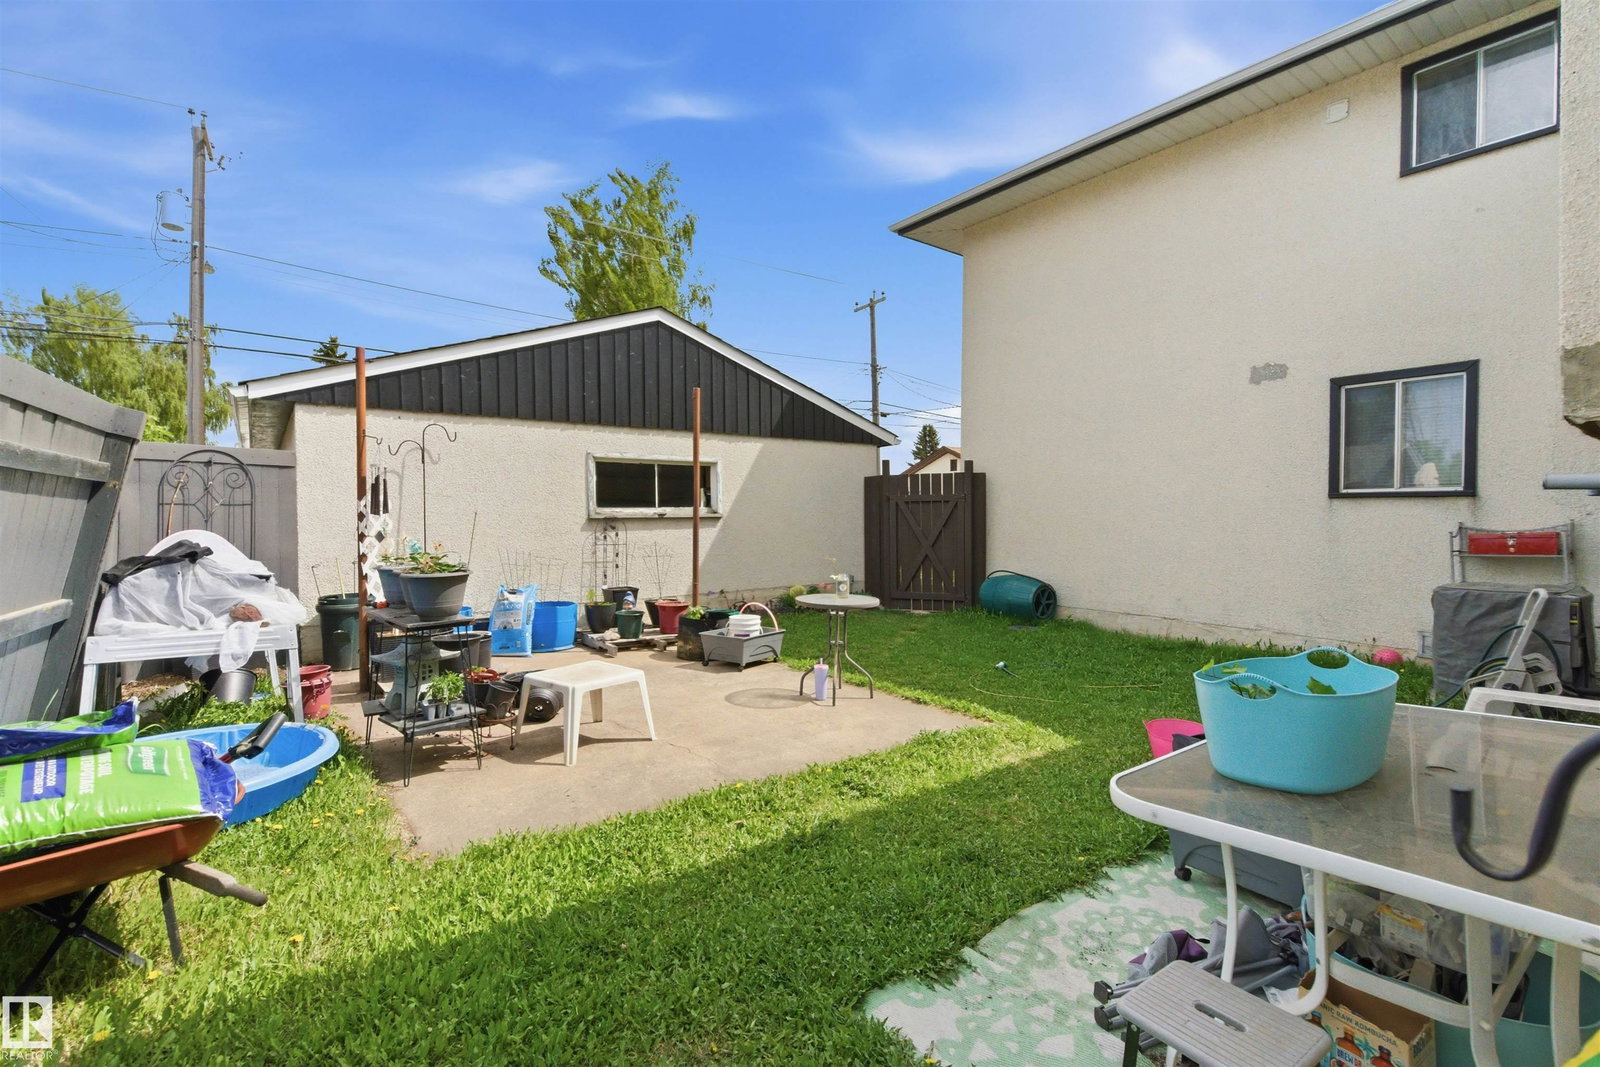
- Back Lane, Fenced, Flat Site, Playground Nearby, Public Transportation, Schools, Shopping Nearby, See Remarks
- Community Features
- Athlone
- Property Description
- Bi-Level
- Appliances
- Oven-Built-In, Refrigerator, Stacked Washer/Dryer, Stove-Countertop Electric, Dryer-Two, Refrigerators-Two, Stoves-Two, Washers-Two, Dishwasher-Two
- Heating
- Baseboard, Forced Air-1, Natural Gas
- Levels
- 3
- Roof
- Asphalt Shingles
- Foundation
- Concrete Perimeter
- Parking Features
- Double Garage Detached
Mortgage Calculator
MLS® System Data is made available from the REALTORS® Association of Edmonton. Data is deemed reliable but is not guaranteed accurate by the REALTORS® Association of Edmonton. Copyright 2026 by the REALTORS® Association of Edmonton. All Rights Reserved. Data was last updated .
The trademarks REALTOR®, REALTORS® and the REALTOR® logo are controlled by The Canadian Real Estate Association (CREA) and identify real estate professionals who are members of CREA. The trademarks MLS®, Multiple Listing Service® and the associated logos are owned by CREA and identify the quality of services provided by real estate professionals who are members of CREA.