3519 22 Street, Edmonton, AB T6T 1W2
Courtesy of Nam Kular of KIC Realty.
- $529,900
- 5
- BD
- 3
- BA
- 1,599
- SqFt




- List Price
- $529,900
- Status
- ACTIVE
- Days on Market
- 51
- MLS#
- E4492046
- Subtype
- Residential
- Style
- Bi-Level
- Year Built
- 2003
- Bedrooms
- 5
- Bathrooms
- 3
- Full Baths
- 3
- Living Area
- 1,599
- Lot Size
- 379
- MLS Area Major
- Edmonton
Property Description
Welcome to the family-friendly community of Wildrose, where comfort, convenience, and functionality come together in this beautifully maintained bi-level home. With curb appeal, a desirable layout, and every amenity you could need just minutes away, this home has it all. The landscaped and fully fenced backyard has deck, perfect for enjoying summer evenings, entertaining guests, or relaxing with family. Inside, you'll find a bright and open-concept floor plan designed for modern living. The spacious living room, dining area, and kitchen flow seamlessly together, creating an inviting space for everyday life and gatherings alike. This home offers 5 bedrm and 3 full baths, including a stunning primary with 4pc ensuite. The fully finished basement provides exceptional versatility with 2 add bedrooms, a second kitchen, and a large recreation/living area, making it ideal for extended family, guests. Additional features include a double attached garage, numerous upgrades.
/u.realgeeks.media/theagencyedmonton/AGENCY_RED_(1).png)
Additional Information
- Interior Features
- ensuite bathroom
- Exterior Features
- Airport Nearby, Cul-De-Sac, Fenced, Flat Site, Landscaped, Level Land, No Back Lane, No Through Road, Picnic Area, Playground Nearby, Public Swimming Pool, Public Transportation, Schools, Shopping Nearby
- Community Features
- Wild Rose
- Property Description
- Bi-Level
- Appliances
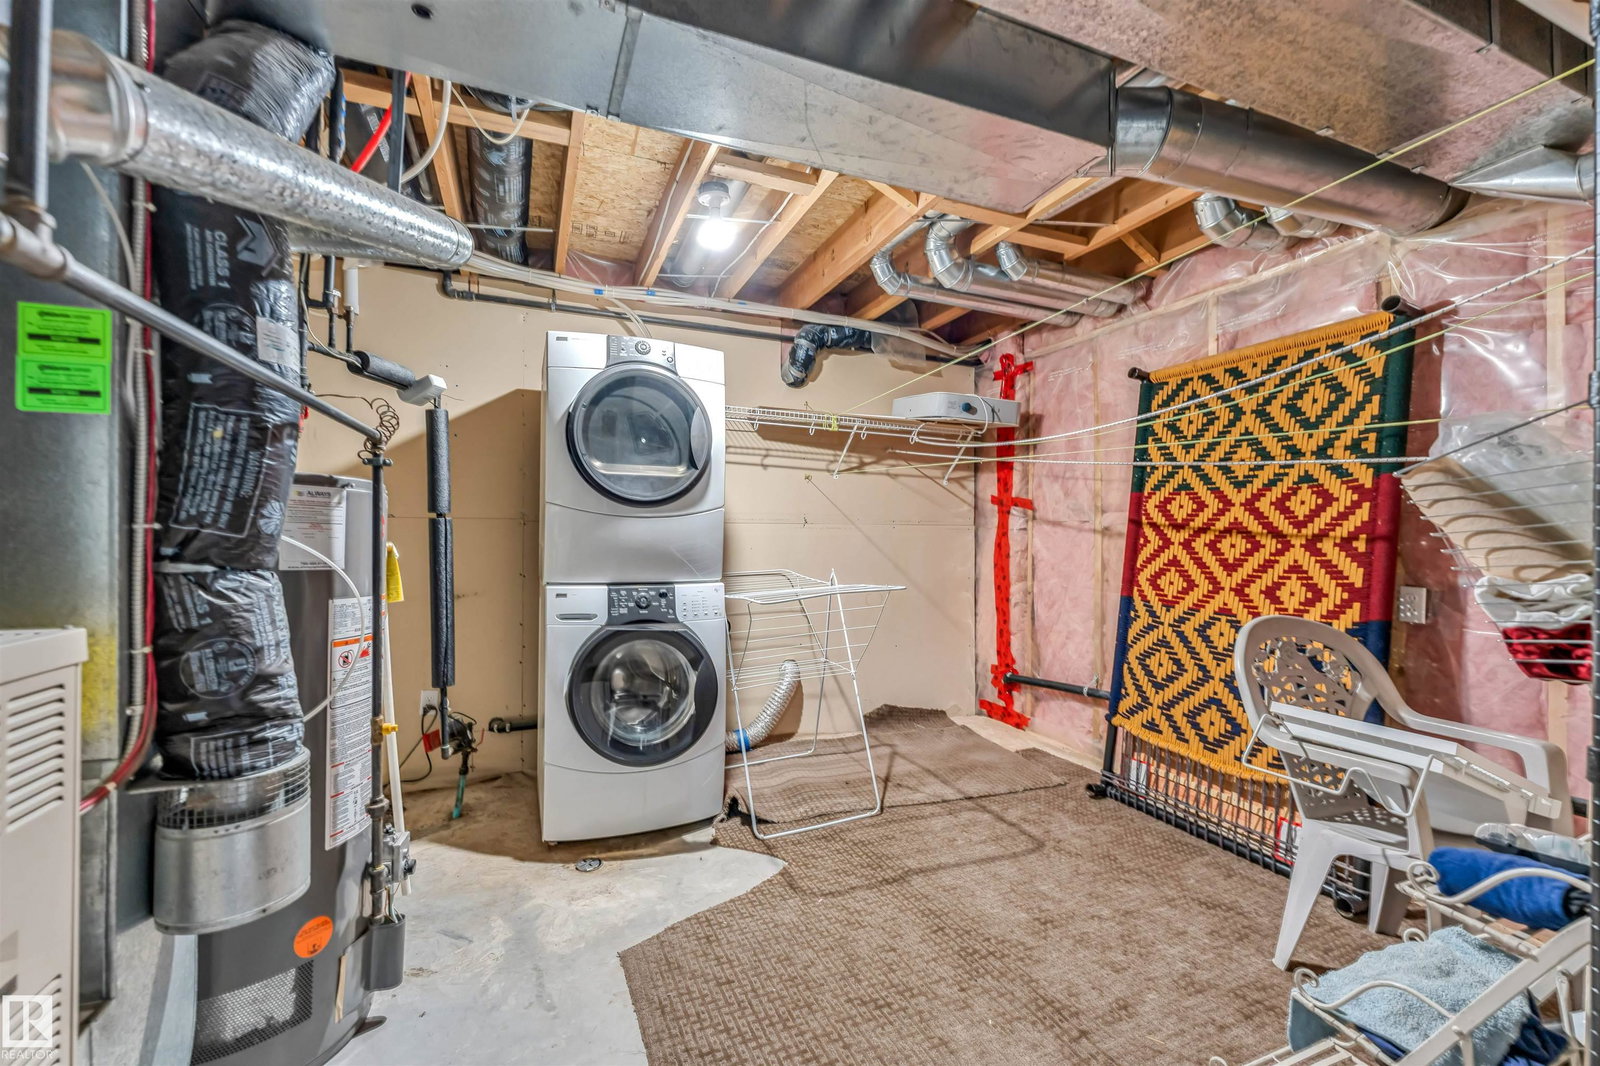
- Dishwasher-Built-In, Dryer, Garage Control, Garage Opener, Stove-Electric, Stove-Gas, Washer, Window Coverings, Refrigerators-Two, Microwave Hood Fan-Two
- Heating
- Forced Air-1, Natural Gas
- Levels
- 2
- Roof
- Asphalt Shingles
- Foundation
- Concrete Perimeter
- Parking Features
- Double Garage Attached
Mortgage Calculator
MLS® System Data is made available from the REALTORS® Association of Edmonton. Data is deemed reliable but is not guaranteed accurate by the REALTORS® Association of Edmonton. Copyright 2026 by the REALTORS® Association of Edmonton. All Rights Reserved. Data was last updated .
The trademarks REALTOR®, REALTORS® and the REALTOR® logo are controlled by The Canadian Real Estate Association (CREA) and identify real estate professionals who are members of CREA. The trademarks MLS®, Multiple Listing Service® and the associated logos are owned by CREA and identify the quality of services provided by real estate professionals who are members of CREA.