4906 47 Avenue Unit 207, Leduc, AB T9E 6R7
Courtesy of Marianne Horvat of REMAX River City.
- $213,000
- 2
- BD
- 1
- BA
- 902
- SqFt




- List Price
- $213,000
- Status
- ACTIVE
- Days on Market
- 96
- Price Change
- ▼ $5,500 1784686369
- MLS#
- E4492094
- Subtype
- Residential
- Style
- Single Level Apartment
- Year Built
- 1993
- Bedrooms
- 2
- Bathrooms
- 1
- Full Baths
- 1
- Half Baths
- 1
- Living Area
- 902
- Lot Size
- 65
- Building Name
- Cranberry Court
- MLS Area Major
- Leduc
Property Description
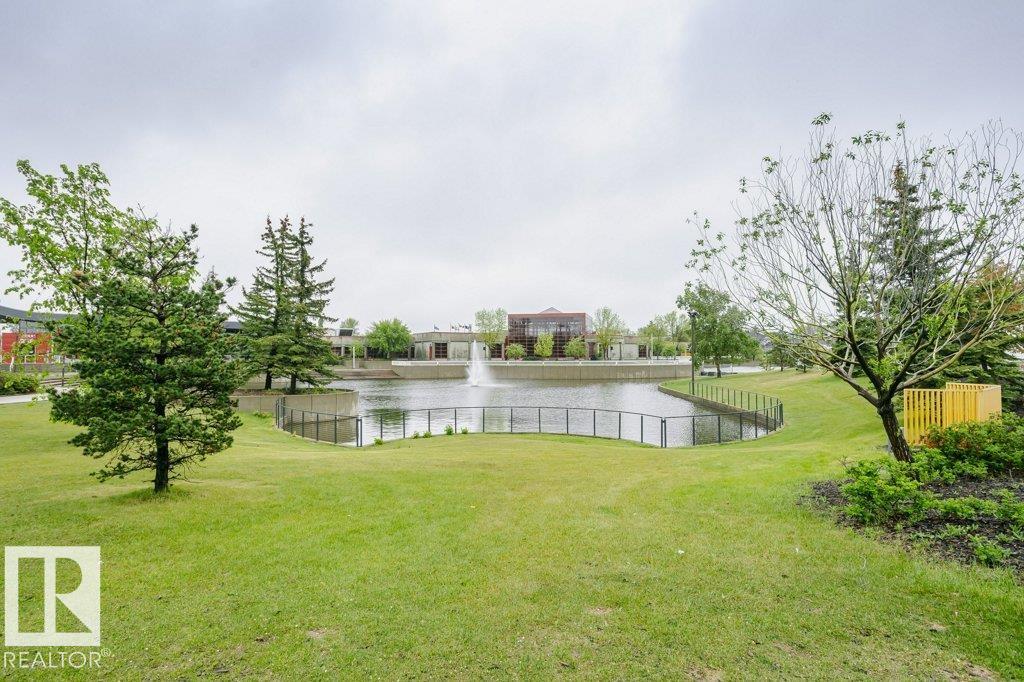
Immediate possession on this over 55 condo. 2-bedroom 2-bathrooms, in sought after Cranberry Court. This second-floor unit offers 902 square feet of living space. The European kitchen features plenty of cabinetry and newer appliances. Master bedroom features a walk-through closet to the 2-piece en-suite. The second bedroom is next to the 4-piece main bathroom. In- suite laundry with space for the small freezer. The spacious Livingroom has patio doors to the deck and storage room. The unit has been freshly painted and ready to move in. Located in the Heart of Leduc, it is close to shopping, transit, parks, swimming, civic center, Library and hospital. Rare concrete construction with elevator, underground Parkade, workshop, exercise room and social room. Get ready to enjoy your new life!
/u.realgeeks.media/theagencyedmonton/AGENCY_RED_(1).png)
Additional Information
- Interior Features
- ensuite bathroom
- Exterior Features
- Airport Nearby, Golf Nearby, Landscaped, Playground Nearby, Public Swimming Pool, Public Transportation, Shopping Nearby, View Downtown
- Building Name
- Cranberry Court
- Community Features
- Central Business District (Leduc)
- Property Description
- Single Level Apartment
- Appliances
- Air Conditioner-Window, Dishwasher-Built-In, Dryer, Fan-Ceiling, Freezer, Hood Fan, Oven-Microwave, Refrigerator, Stove-Electric, Washer, Window Coverings
- Heating
- Baseboard, Hot Water, Natural Gas
- Stories
- 4
- Levels
- 1
- Roof
- Asphalt Shingles
- Foundation
- Concrete Perimeter
- Parking Features
- Heated, Parkade
Mortgage Calculator
MLS® System Data is made available from the REALTORS® Association of Edmonton. Data is deemed reliable but is not guaranteed accurate by the REALTORS® Association of Edmonton. Copyright 2026 by the REALTORS® Association of Edmonton. All Rights Reserved. Data was last updated .
The trademarks REALTOR®, REALTORS® and the REALTOR® logo are controlled by The Canadian Real Estate Association (CREA) and identify real estate professionals who are members of CREA. The trademarks MLS®, Multiple Listing Service® and the associated logos are owned by CREA and identify the quality of services provided by real estate professionals who are members of CREA.