2203 44 Avenue Unit 413, Edmonton, AB T6T 0T1
Courtesy of Justin M Edgington of MaxWell Devonshire Realty.
- $169,900
- 1
- BD
- 1
- BA
- 651
- SqFt






- List Price
- $169,900
- Status
- ACTIVE
- Days on Market
- 50
- MLS#
- E4492328
- Subtype
- Residential
- Style
- Single Level Apartment
- Year Built
- 2013
- Bedrooms
- 1
- Bathrooms
- 1
- Full Baths
- 1
- Living Area
- 651
- Building Name
- Aspen Meadows
- MLS Area Major
- Edmonton
Property Description
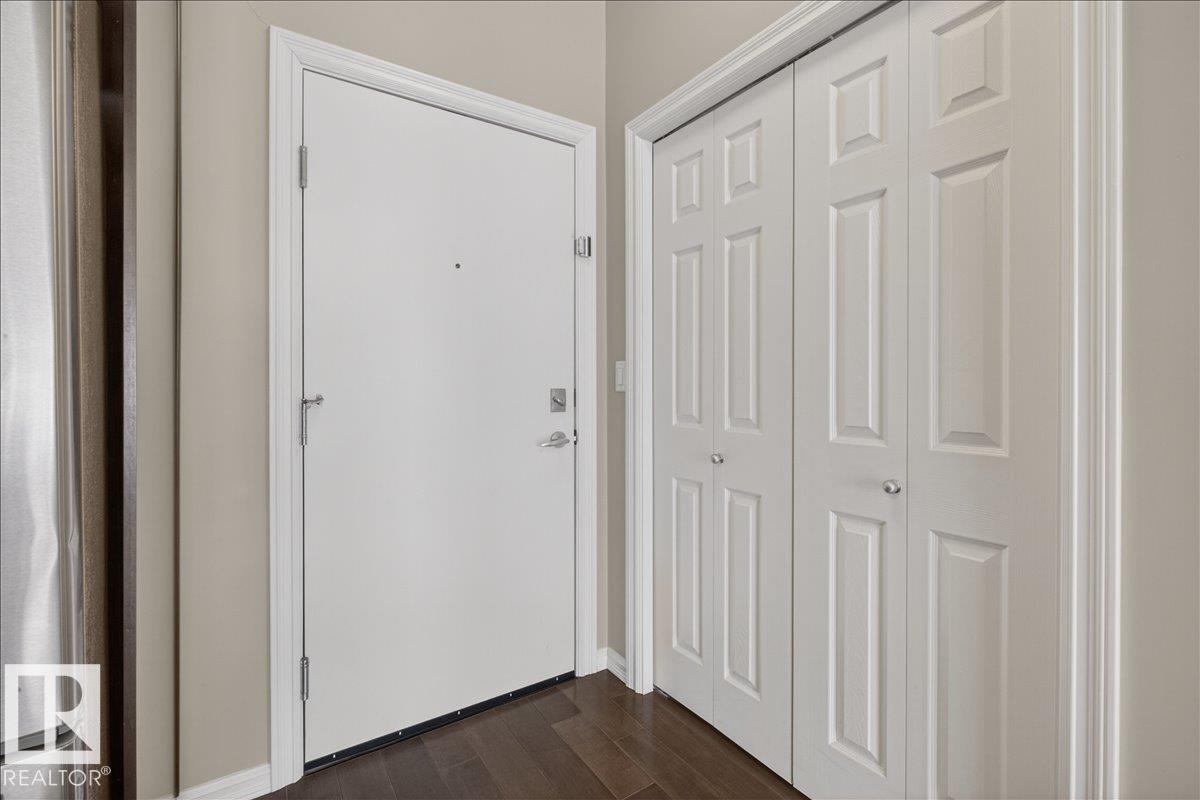
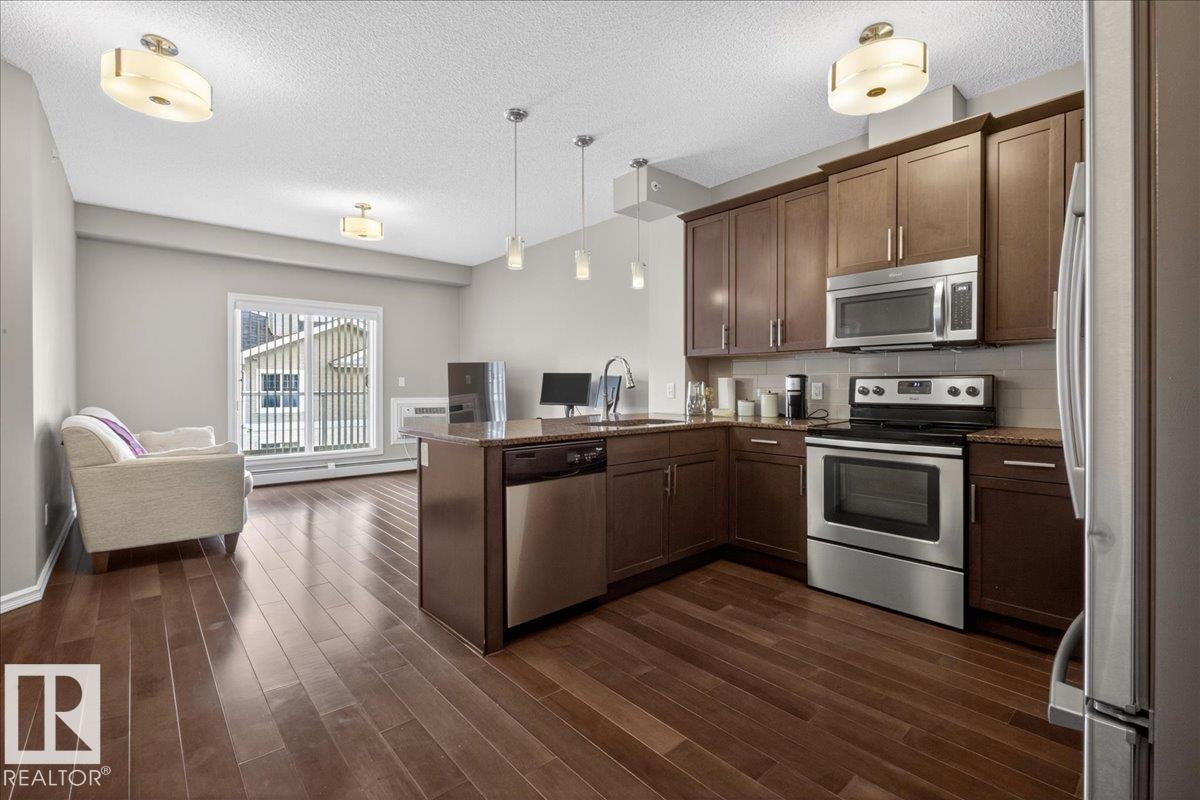
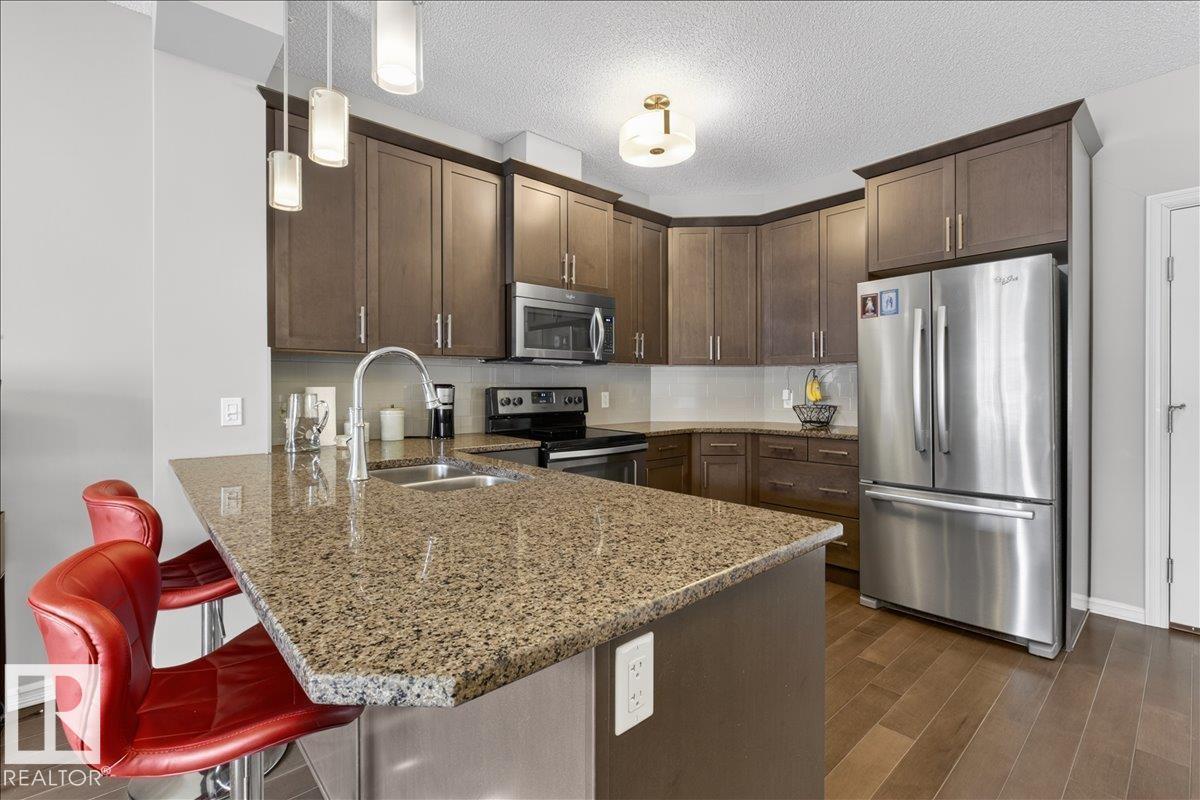
Immaculate! This AIR CONDITIONED one bedroom 4th floor unit is in perfect condition and still looks like it is brand new. This upgraded unit features granite counter tops, a large kitchen with loads of maple cabinets and stainless steel appliances. You won't find a scratch on the beautiful hardwood floors. There is in-suite storage with stacked laundry. This unit includes a non titled storage cage and one titled underground parking stall. Conveniently located just steps from loads of amenities, schools, parks and bus stops with easy access to the Whitemud and Anthony Henday. Aspen Meadows is a very well run complex with a healthy reserve fund and the condo fees include ALL utilities including the electricity.
/u.realgeeks.media/theagencyedmonton/AGENCY_RED_(1).png)
Additional Information
- Interior Features
- ensuite bathroom
- Exterior Features
- Golf Nearby, Playground Nearby, Public Swimming Pool, Public Transportation, Schools, Shopping Nearby
- Building Name
- Aspen Meadows
- Community Features
- Larkspur
- Property Description
- Single Level Apartment
- Appliances
- Dishwasher-Built-In, Garage Control, Microwave Hood Fan, Refrigerator, Stacked Washer/Dryer, Stove-Electric, Window Coverings
- Heating
- Baseboard, Hot Water, Natural Gas
- Stories
- 4
- Levels
- 1
- Roof
- Asphalt Shingles
- Foundation
- Concrete Perimeter
- Parking Features
- Underground
Mortgage Calculator
MLS® System Data is made available from the REALTORS® Association of Edmonton. Data is deemed reliable but is not guaranteed accurate by the REALTORS® Association of Edmonton. Copyright 2026 by the REALTORS® Association of Edmonton. All Rights Reserved. Data was last updated .
The trademarks REALTOR®, REALTORS® and the REALTOR® logo are controlled by The Canadian Real Estate Association (CREA) and identify real estate professionals who are members of CREA. The trademarks MLS®, Multiple Listing Service® and the associated logos are owned by CREA and identify the quality of services provided by real estate professionals who are members of CREA.