1326 Cunningham Drive, Edmonton, AB T6W 0R8
Courtesy of Kameel Moidean Koya of MaxWell Polaris.
- $629,900
- 4
- BD
- 3
- BA
- 2,082
- SqFt




- List Price
- $629,900
- Status
- ACTIVE
- Days on Market
- 48
- Price Change
- ▼ $10,000 1783481880
- MLS#
- E4492518
- Subtype
- Residential
- Style
- 2 Storey
- Year Built
- 2010
- Bedrooms
- 4
- Bathrooms
- 3
- Full Baths
- 3
- Half Baths
- 1
- Living Area
- 2,082
- Lot Size
- 404
- MLS Area Major
- Edmonton
Property Description
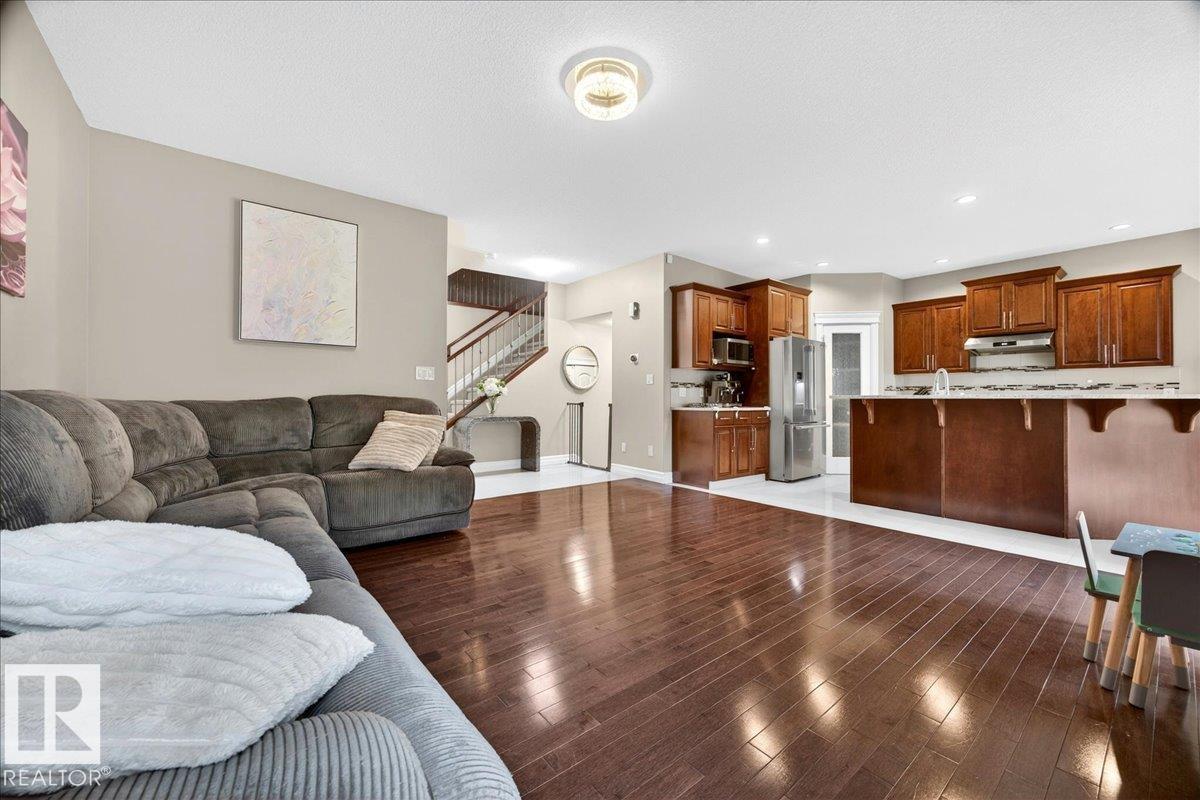
BETTER than new and loaded with UPGRADES! Detached two-storey homes in Callaghan seldom hit the market, making this beautifully upgraded residence an exceptional find in the heart of Heritage Valley. The bright open-concept layout is filled with natural light, features a stylish living room with fireplace, chef-inspired kitchen with quartz countertops, large island, backsplash, and NEW stainless steel appliances. The main floor offers laundry and a powder room, while upstairs boasts a spacious bonus room, two generous bedrooms, full bath, and a beautiful primary retreat with walk-in closet and spa-inspired 5-PIECE ENSUITE. The fully finished basement adds a large rec room, bedroom, and full bath. Complete with A/C, elegant stone work, custom tile work, designer lighting, landscaped yard, and double attached garage. Enjoy easy access to schools, Henday, Int Airport, steps from trails, water spray kids park, and Blackmud Ravine with quick access to all Heritage Valley amenities this location has it all!
/u.realgeeks.media/theagencyedmonton/AGENCY_RED_(1).png)
Additional Information
- Interior Features
- ensuite bathroom
- Exterior Features
- Airport Nearby, Fenced, Landscaped, Low Maintenance Landscape, No Back Lane, Playground Nearby, Public Transportation, Schools, Shopping Nearby
- Community Features
- Callaghan
- Property Description
- 2 Storey
- Appliances
- Air Conditioning-Central, Dishwasher - Energy Star, Dryer, Oven-Built-In, Refrigerator, Stove-Electric, Washer
- Heating
- Forced Air-1, Natural Gas
- Levels
- 3
- Roof
- Asphalt Shingles
- Foundation
- Concrete Perimeter
- Parking Features
- Double Garage Attached
Mortgage Calculator
MLS® System Data is made available from the REALTORS® Association of Edmonton. Data is deemed reliable but is not guaranteed accurate by the REALTORS® Association of Edmonton. Copyright 2026 by the REALTORS® Association of Edmonton. All Rights Reserved. Data was last updated .
The trademarks REALTOR®, REALTORS® and the REALTOR® logo are controlled by The Canadian Real Estate Association (CREA) and identify real estate professionals who are members of CREA. The trademarks MLS®, Multiple Listing Service® and the associated logos are owned by CREA and identify the quality of services provided by real estate professionals who are members of CREA.