2312 Casey Crescent, Edmonton, AB T6W 3M9
Courtesy of Sarju P Ranjit of Exp Realty.
- $399,500
- 3
- BD
- 2
- BA
- 1,297
- SqFt




- List Price
- $399,500
- Status
- ACTIVE
- Days on Market
- 48
- Price Change
- ▼ $10,000 1783119306
- MLS#
- E4492564
- Subtype
- Residential
- Style
- 2 Storey
- Year Built
- 2017
- Bedrooms
- 3
- Bathrooms
- 2
- Full Baths
- 2
- Half Baths
- 1
- Living Area
- 1,297
- MLS Area Major
- Edmonton
Property Description
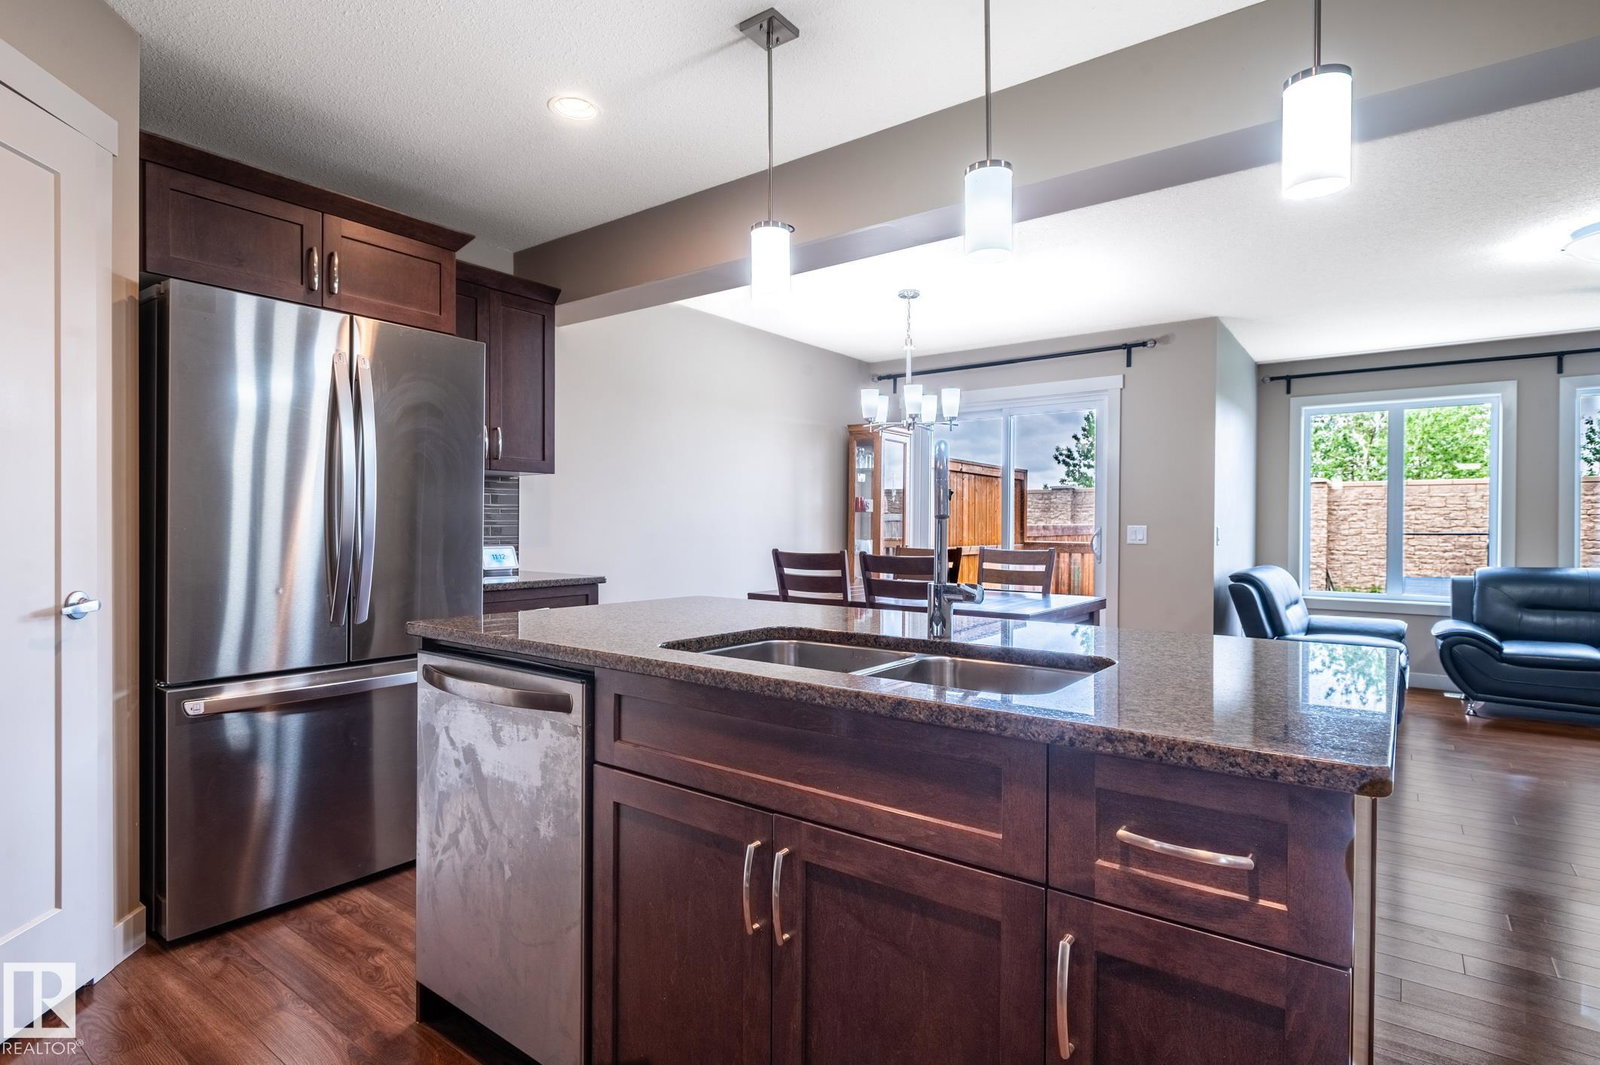
This is a beautifully designed well maintained half-duplex sought-after community in Cavanagh, where style, space, and location come together effortlessly. Offering just under 1,300 sq. ft. of thoughtfully planned living space throughout the main floor. The main floor showcases a modern kitchen flowing seamlessly into the living and dining areas, LVP FLOORING, perfect for hosting or relaxing with family. Upstairs, enjoy the flexibility of a bonus room, a spacious primary retreat complete with private ensuite, plus two additional well-sized bedrooms. The unfinished basement is a blank canvas ready for your personal touch. Step outside to a nice backyard backing onto green space with NO NEIGHBOURS BACKING, your own private escape. New K-9 Catholic school under construction within minutes walk. Closed to parks, shopping, major routes, and minutes from the airport, this home truly checks every box.
/u.realgeeks.media/theagencyedmonton/AGENCY_RED_(1).png)
Additional Information
- Interior Features
- ensuite bathroom
- Exterior Features
- Airport Nearby, Playground Nearby, Public Transportation, Schools, Shopping Nearby
- Community Features
- Cavanagh
- Property Description
- 2 Storey
- Appliances
- Dishwasher-Built-In, Garage Control, Garage Opener, Microwave Hood Fan, Refrigerator, Stacked Washer/Dryer, Stove-Electric, Window Coverings
- Heating
- Forced Air-1, Natural Gas
- Levels
- 2
- Roof
- Asphalt Shingles
- Foundation
- Concrete Perimeter
- Parking Features
- Single Garage Attached
Mortgage Calculator
MLS® System Data is made available from the REALTORS® Association of Edmonton. Data is deemed reliable but is not guaranteed accurate by the REALTORS® Association of Edmonton. Copyright 2026 by the REALTORS® Association of Edmonton. All Rights Reserved. Data was last updated .
The trademarks REALTOR®, REALTORS® and the REALTOR® logo are controlled by The Canadian Real Estate Association (CREA) and identify real estate professionals who are members of CREA. The trademarks MLS®, Multiple Listing Service® and the associated logos are owned by CREA and identify the quality of services provided by real estate professionals who are members of CREA.