4806 117 Ave, Edmonton, AB T5W 0Z1
Courtesy of Catherine Manigo of MaxWell Challenge Realty.
- $385,000
- 5
- BD
- 3
- BA
- 1,556
- SqFt




- List Price
- $385,000
- Status
- ACTIVE
- Days on Market
- 47
- Price Change
- ▼ $14,900 1784236609
- MLS#
- E4492677
- Subtype
- Residential
- Style
- 2 Storey
- Year Built
- 2012
- Bedrooms
- 5
- Bathrooms
- 3
- Full Baths
- 3
- Half Baths
- 1
- Living Area
- 1,556
- MLS Area Major
- Edmonton
Property Description
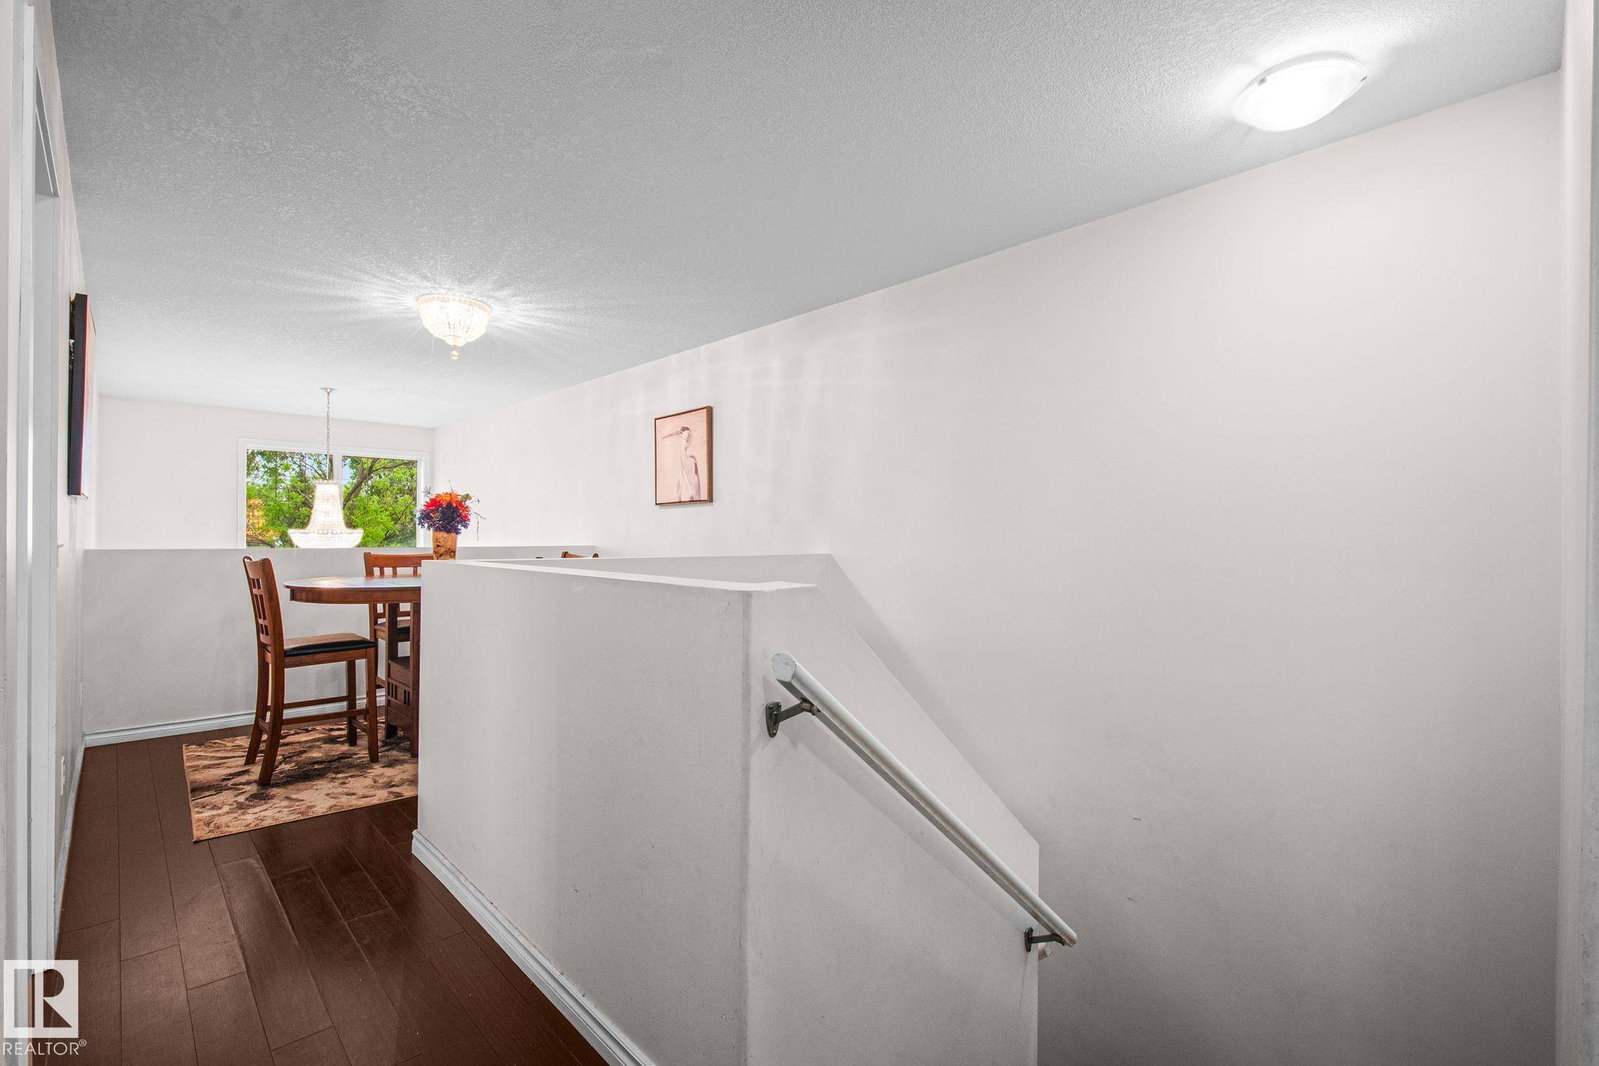
Welcome to this beautifully designed 1,556 sq. ft. duplex in Beverly Heights. This property Features an impressive open-to-above design, with 5 bedrooms and 4 bathrooms, highlighted by two primary suites, each complete with its own private ensuite, perfect for multi-generational living, growing families, or guests. The double attached garage, oversized parking area, and generous driveway provide ample space for vehicles, RVs, or visitors. Situated on a quiet street in a mature neighborhood, you'll enjoy the charm of tree-lined avenues, nearby parks, schools, walking trails, and convenient access to downtown Edmonton and major commuter routes. A rare opportunity to own a spacious, modern duplex in a well-established community with room for the whole family. Don't miss your chance to call Beverly Heights home!
/u.realgeeks.media/theagencyedmonton/AGENCY_RED_(1).png)
Additional Information
- Interior Features
- ensuite bathroom
- Exterior Features
- Playground Nearby, Public Transportation, Schools, Shopping Nearby
- Community Features
- Beverly Heights
- Property Description
- 2 Storey
- Appliances
- Dishwasher-Built-In, Dryer, Garage Control, Oven-Microwave, Stove-Electric, Washer
- Heating
- Forced Air-1, Natural Gas
- Levels
- 3
- Roof
- Asphalt Shingles
- Foundation
- Concrete Perimeter
- Parking Features
- Double Garage Attached
Mortgage Calculator
MLS® System Data is made available from the REALTORS® Association of Edmonton. Data is deemed reliable but is not guaranteed accurate by the REALTORS® Association of Edmonton. Copyright 2026 by the REALTORS® Association of Edmonton. All Rights Reserved. Data was last updated .
The trademarks REALTOR®, REALTORS® and the REALTOR® logo are controlled by The Canadian Real Estate Association (CREA) and identify real estate professionals who are members of CREA. The trademarks MLS®, Multiple Listing Service® and the associated logos are owned by CREA and identify the quality of services provided by real estate professionals who are members of CREA.