10108 125 Street Unit 902, Edmonton, AB T5N 4B6
Courtesy of Richard B Angus of Logic Realty.
- $998,000
- 2
- BD
- 2
- BA
- 1,962
- SqFt






- List Price
- $998,000
- Status
- ACTIVE
- Days on Market
- 91
- MLS#
- E4492849
- Subtype
- Residential
- Style
- Penthouse
- Year Built
- 2002
- Bedrooms
- 2
- Bathrooms
- 2
- Full Baths
- 2
- Living Area
- 1,962
- Lot Size
- 61
- Building Name
- Properties On High Street
- MLS Area Major
- Edmonton
Property Description
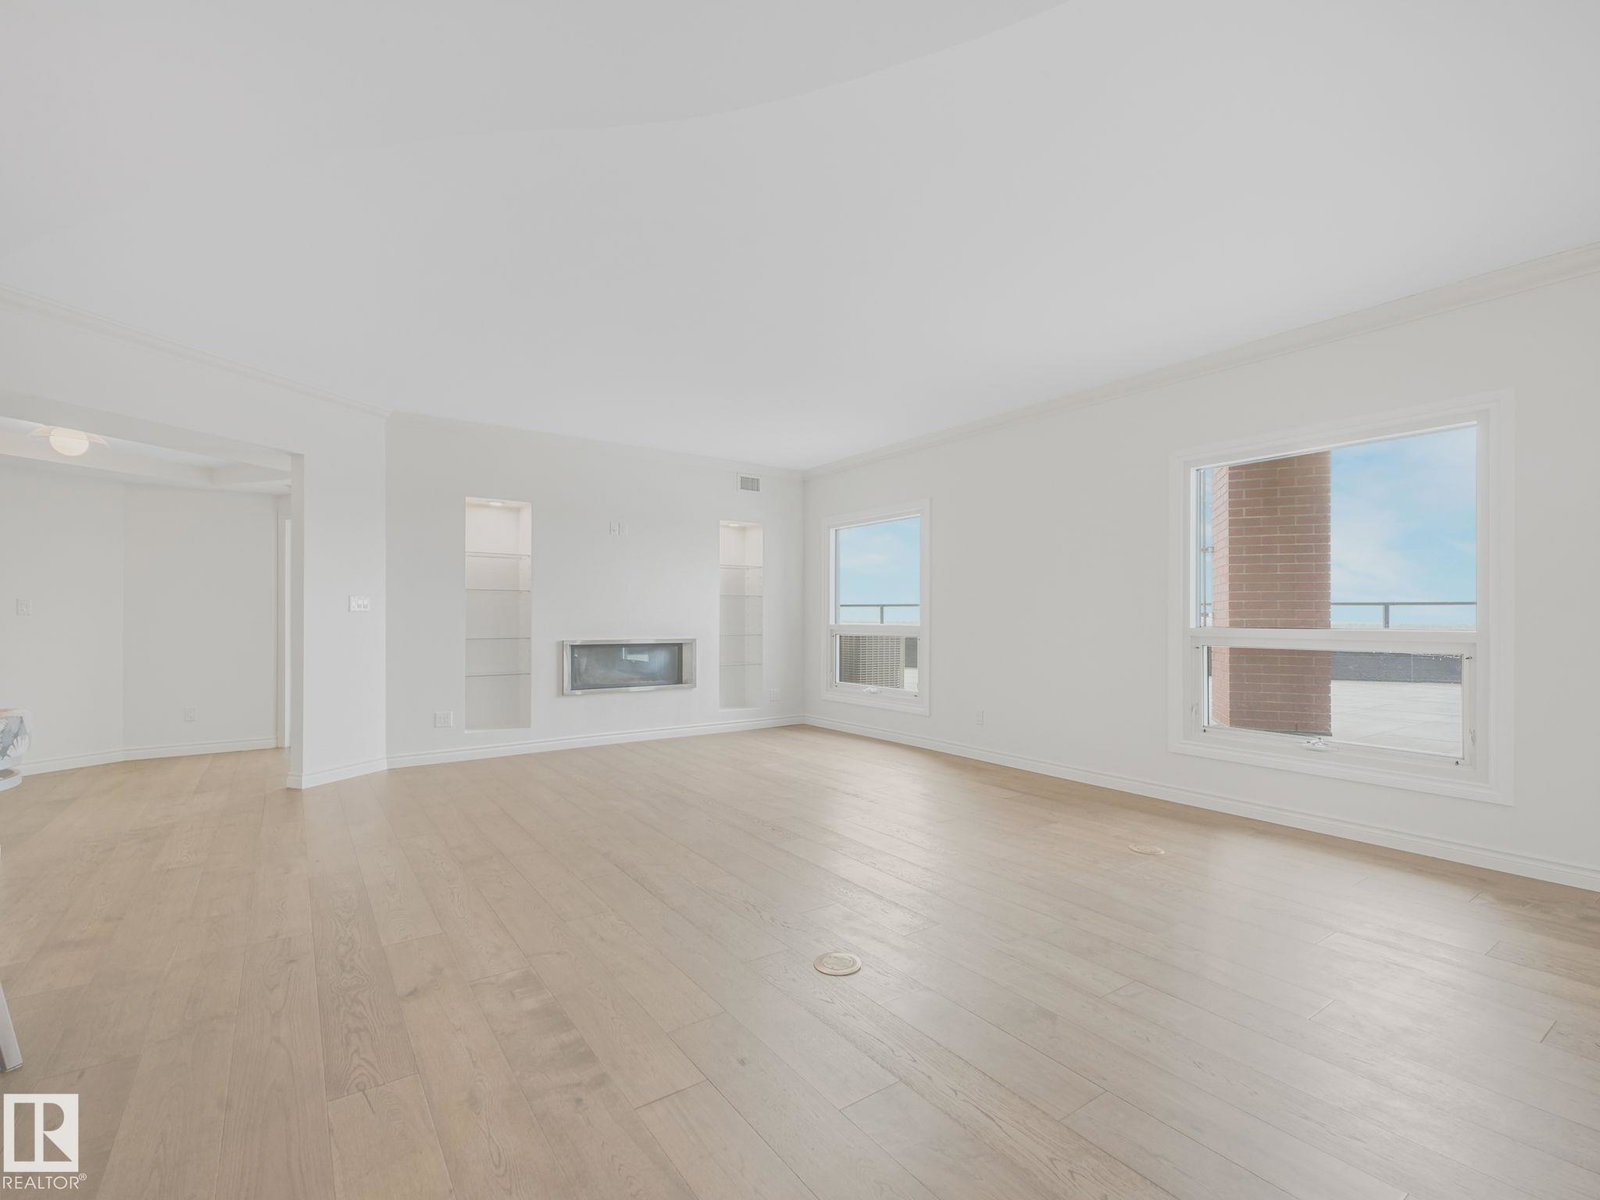
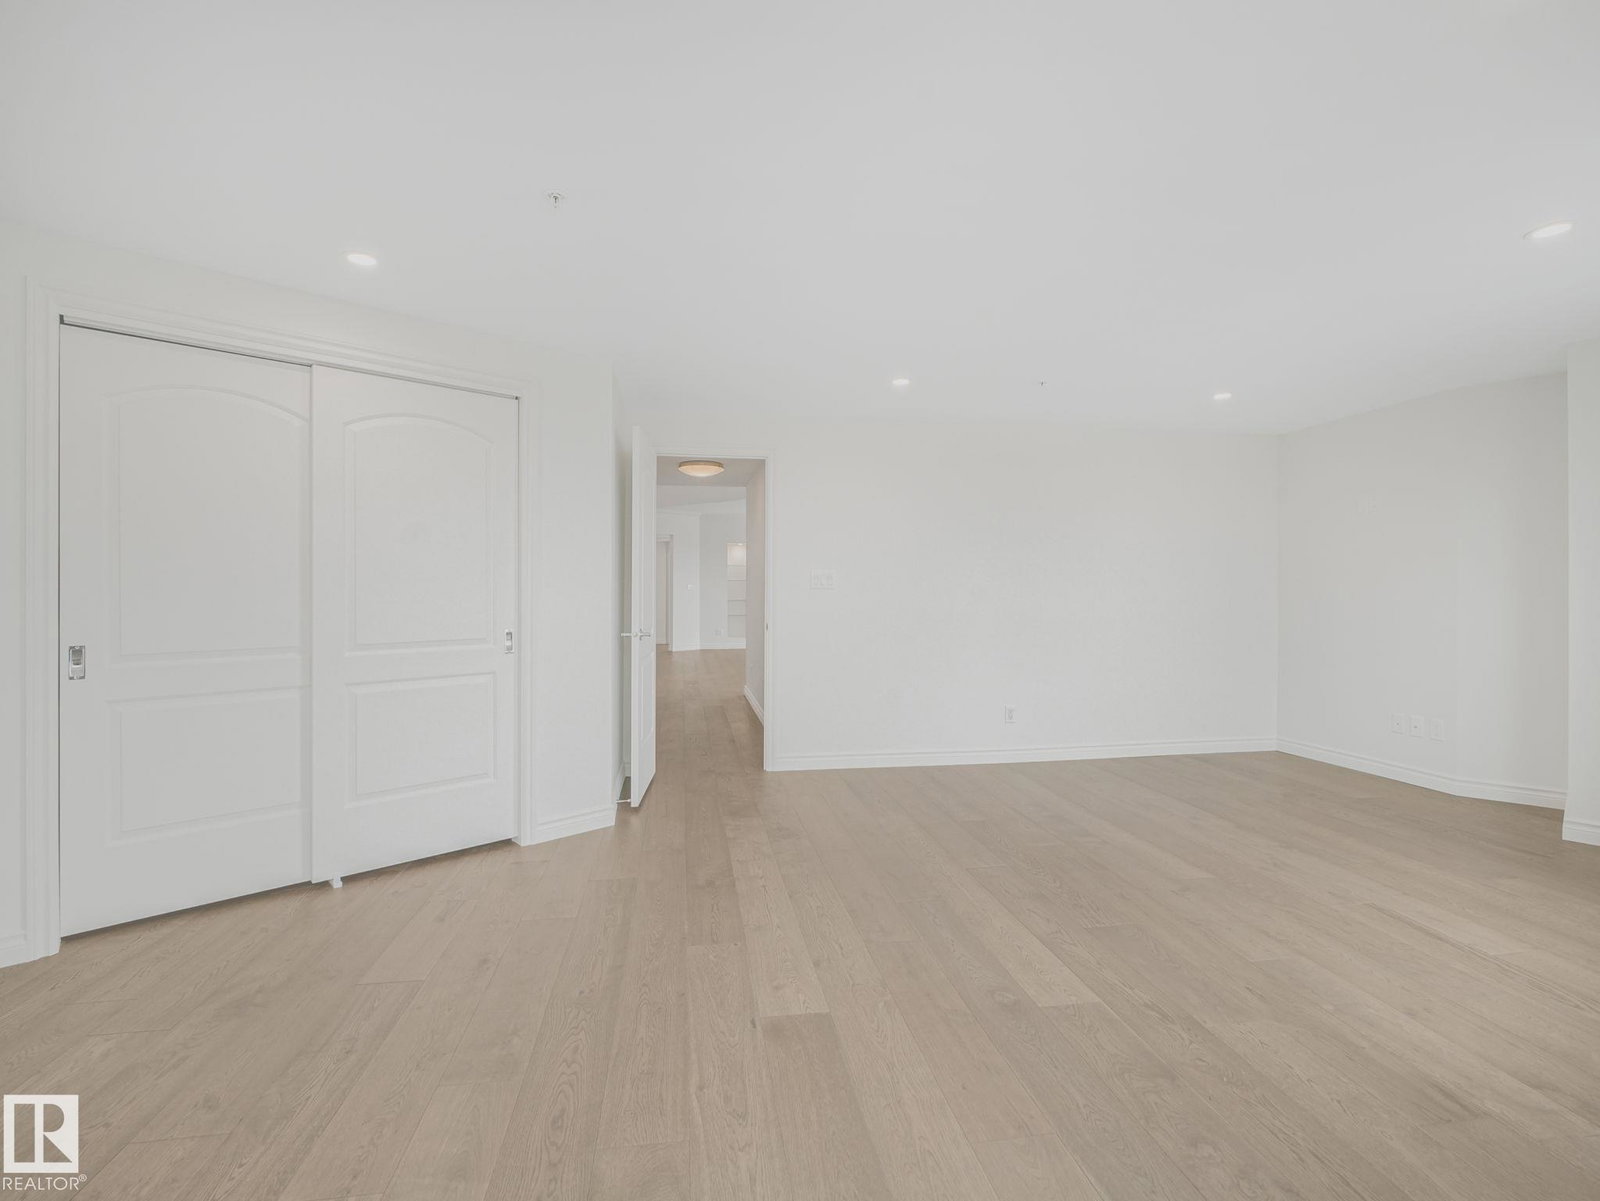
Stunning freshly renovated penthouse featuring one of the city's most spectacular southwest River Valley views from a brand new 900 sq/fft. rooftop terrace. Located in the elite enclave of Clifton Place this unit features an executive 2BR, 2 Bath layout on just under 2,000 sq/ft unit and has just been renovated throughout. Be the first to enjoy the new hardwood floors, carpet, lighting, windows, and glass doors and sliders. The chef's gourmet kitchen features granite countertops, an island with bar sink and wine fridge, and new stainless appliances. The primary ensuite has granite countertop, steam shower, Jacuzzi tub and a large walk-in closet, while 2nd Bath has a new walk-in shower. In-suite laundry, 2 underground parking stall and large walk-in pantry round out this turnkey executive dream. If you’re looking for an elite property with one of the best views in the city in move-in condition, look no further
/u.realgeeks.media/theagencyedmonton/AGENCY_RED_(1).png)
Additional Information
- Interior Features
- ensuite bathroom
- Exterior Features
- Cul-De-Sac, Golf Nearby, Private Setting, Public Transportation, River Valley View
- Building Name
- Properties On High Street
- Community Features
- Westmount
- Property Description
- Penthouse
- Appliances
- Air Conditioning-Central, Dishwasher-Built-In, Dryer, Freezer, Hood Fan, Humidifier-Power(Furnace), Oven-Microwave, Refrigerator, Stove-Countertop Gas, Vacuum System Attachments, Washer
- Heating
- Forced Air-1, Natural Gas
- Stories
- 10
- Levels
- 1
- Roof
- Metal
- Foundation
- Concrete Perimeter
- Parking Features
- Double Indoor, Heated, Underground
Mortgage Calculator
MLS® System Data is made available from the REALTORS® Association of Edmonton. Data is deemed reliable but is not guaranteed accurate by the REALTORS® Association of Edmonton. Copyright 2026 by the REALTORS® Association of Edmonton. All Rights Reserved. Data was last updated .
The trademarks REALTOR®, REALTORS® and the REALTOR® logo are controlled by The Canadian Real Estate Association (CREA) and identify real estate professionals who are members of CREA. The trademarks MLS®, Multiple Listing Service® and the associated logos are owned by CREA and identify the quality of services provided by real estate professionals who are members of CREA.