13408 161 Avenue, Edmonton, AB T6V 0B9
Courtesy of Peter K Kubiczek of Keystone Realty.
- $599,000
- 4
- BD
- 3
- BA
- 1,743
- SqFt




- List Price
- $599,000
- Status
- ACTIVE
- Days on Market
- 91
- Price Change
- ▼ $10,950 1786932094
- MLS#
- E4492926
- Subtype
- Residential
- Style
- Bi-Level
- Year Built
- 2009
- Bedrooms
- 4
- Bathrooms
- 3
- Full Baths
- 3
- Living Area
- 1,743
- Lot Size
- 414
- MLS Area Major
- Edmonton
Property Description
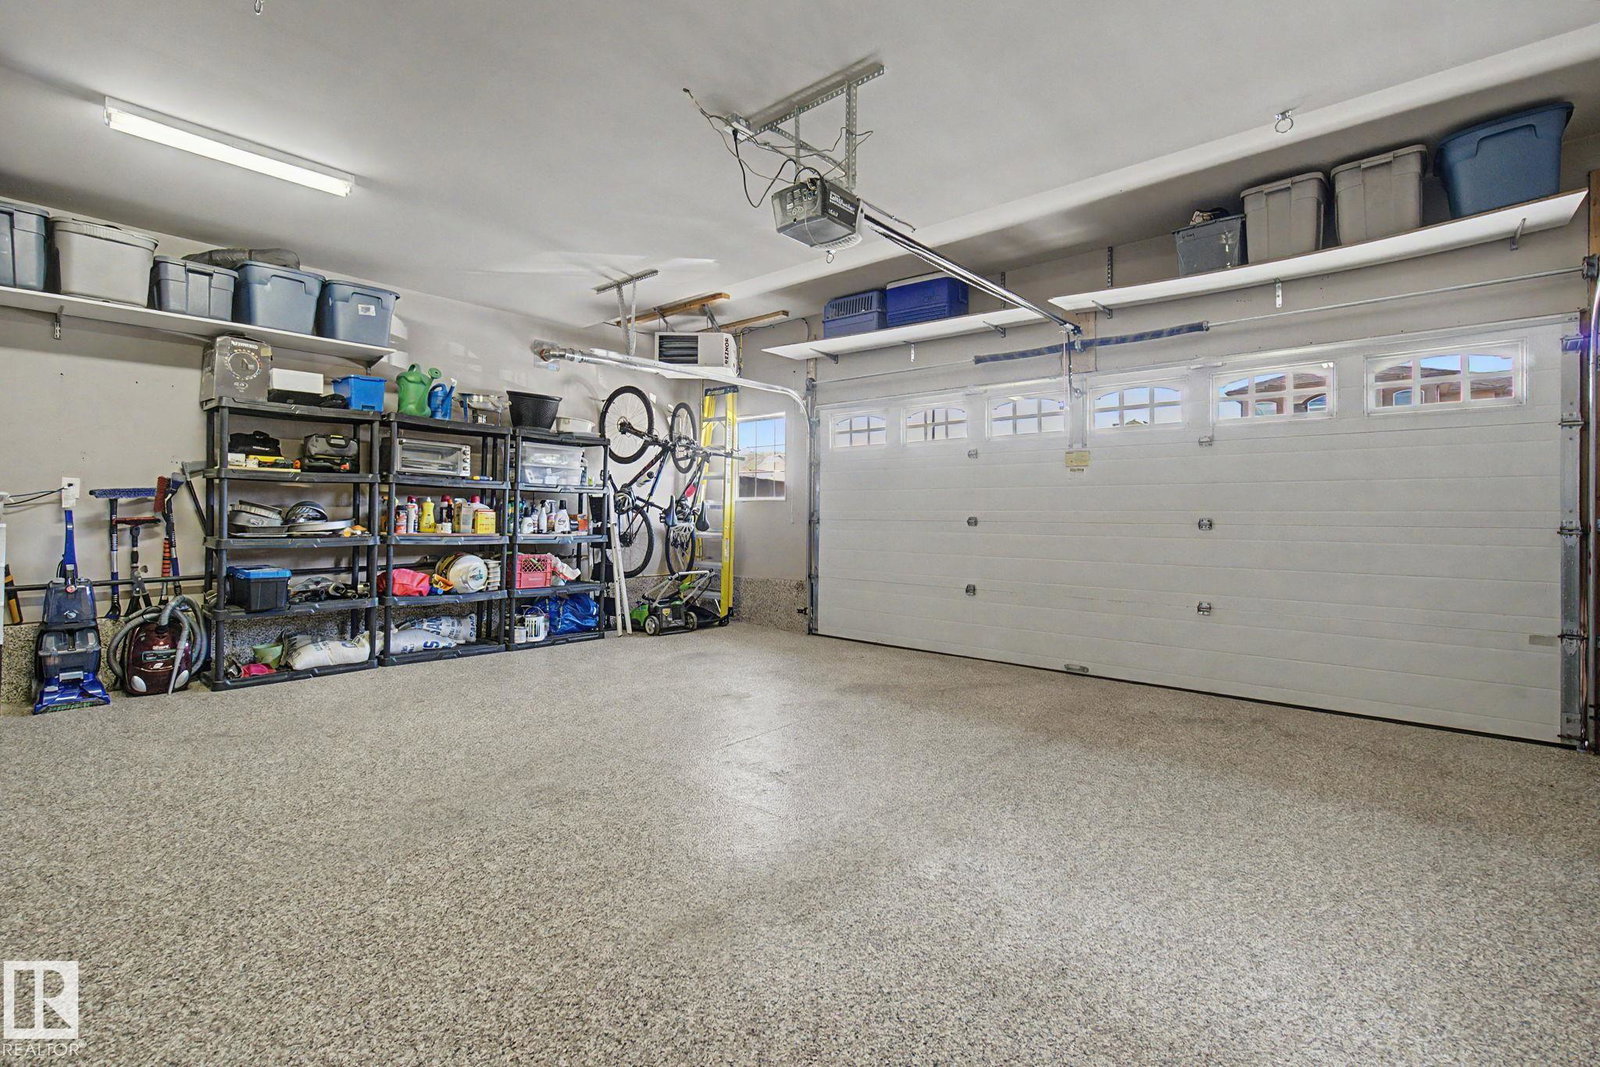
Elegant design in Carlton. Double glass front doors with arch window, spacious foyer has wide staircase, wood banisters and metal spindles. Open main floor, professionally painted, New white kitchen, corner pantry, S/S appliances, extended island, quartz countertop and matching backsplash. High 12’ ceilings, upgraded modern light fixtures, pot lights, generous dining area and access to raised deck. Livingroom anchored by a gas fireplace, large window overlooking the backyard. Two-bedroom and full bath on main. Upper Master bedroom has plenty of space for king-sized bed, walk-in closet, full ensuite, corner shower and jacuzzi. Basement is perfect for entertaining, vinyl flooring 9’ ceilings, large windows, Kitchenette/Bar, electric fireplace in stone feature wall. Double shower in basement bath, extra storage, new Furnace and Hot Water Tank. Central AC will keep you cool on hot summer nights. Oversized heated garage with epoxy floor finish. Secure, fully fenced yard. Walk to K9 school, playground and lake.
/u.realgeeks.media/theagencyedmonton/AGENCY_RED_(1).png)
Additional Information
- Interior Features
- ensuite bathroom
- Exterior Features
- Fenced, Flat Site, Landscaped, No Back Lane, Park/Reserve, Playground Nearby, Public Transportation, Schools, Treed Lot
- Community Features
- Carlton
- Property Description
- Bi-Level
- Appliances
- Air Conditioning-Central, Dishwasher-Built-In, Dryer, Garage Opener, Microwave Hood Fan, Refrigerator, Stove-Electric, Washer, Window Coverings
- Heating
- Forced Air-1, Natural Gas
- Levels
- 3
- Roof
- Asphalt Shingles
- Foundation
- Concrete Perimeter
- Parking Features
- Double Garage Attached, Heated, Insulated, Over Sized
Mortgage Calculator
MLS® System Data is made available from the REALTORS® Association of Edmonton. Data is deemed reliable but is not guaranteed accurate by the REALTORS® Association of Edmonton. Copyright 2026 by the REALTORS® Association of Edmonton. All Rights Reserved. Data was last updated .
The trademarks REALTOR®, REALTORS® and the REALTOR® logo are controlled by The Canadian Real Estate Association (CREA) and identify real estate professionals who are members of CREA. The trademarks MLS®, Multiple Listing Service® and the associated logos are owned by CREA and identify the quality of services provided by real estate professionals who are members of CREA.