1090 Armitage Crescent, Edmonton, AB T6W 0H2
Courtesy of Reuben O Tucker of MaxWell Polaris.
- $749,999
- 5
- BD
- 4
- BA
- 2,555
- SqFt









- List Price
- $749,999
- Status
- ACTIVE
- Days on Market
- 45
- MLS#
- E4493008
- Subtype
- Residential
- Style
- 2 Storey
- Year Built
- 2015
- Bedrooms
- 5
- Bathrooms
- 4
- Full Baths
- 4
- Living Area
- 2,555
- Lot Size
- 386
- MLS Area Major
- Edmonton
Property Description
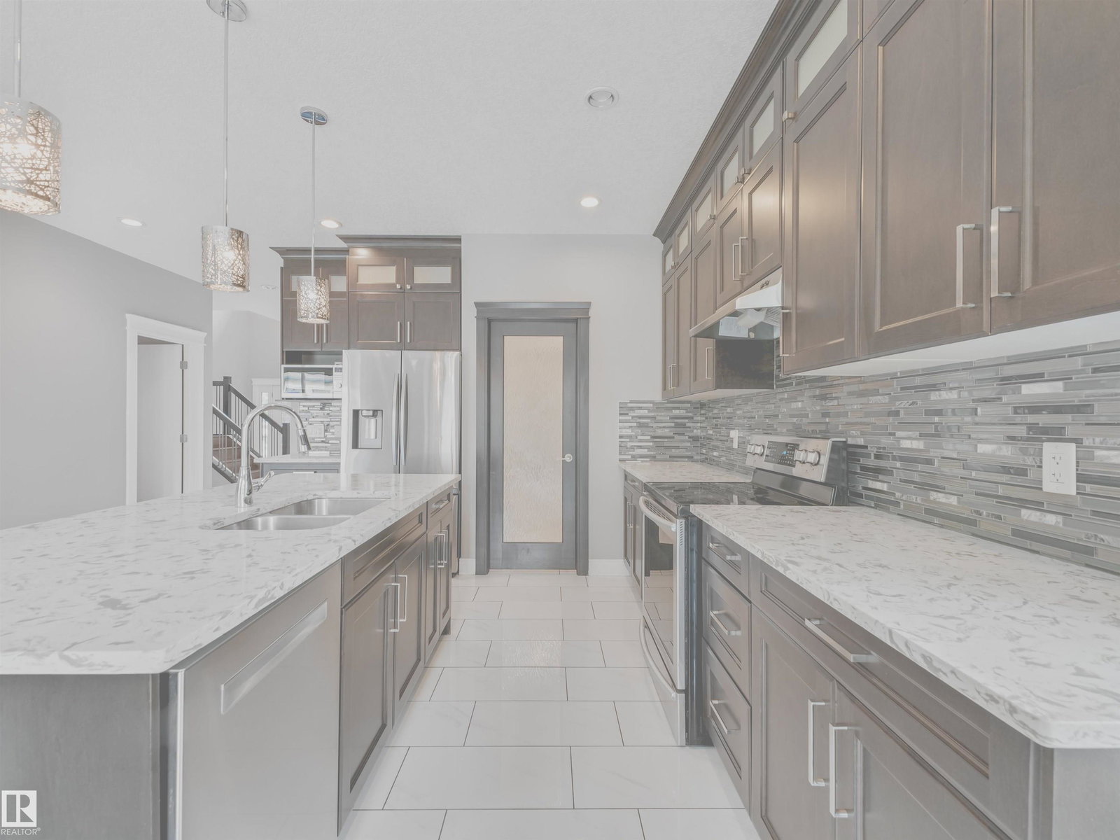
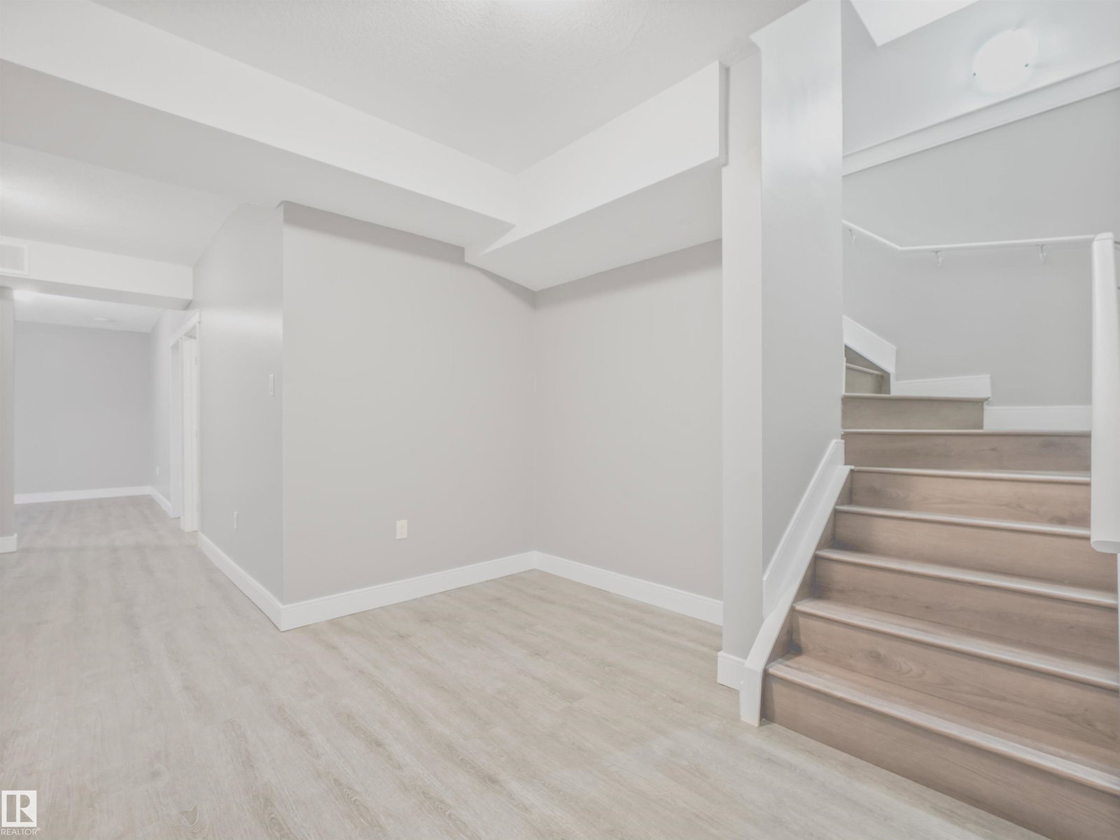
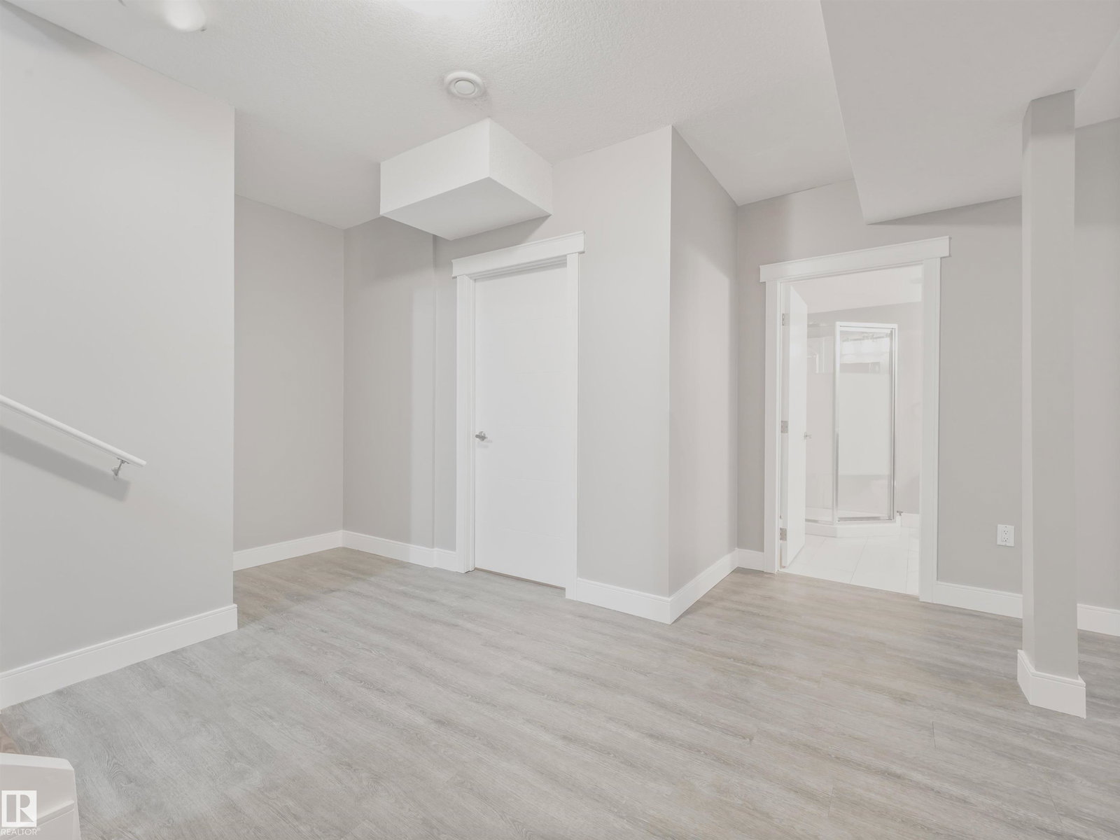
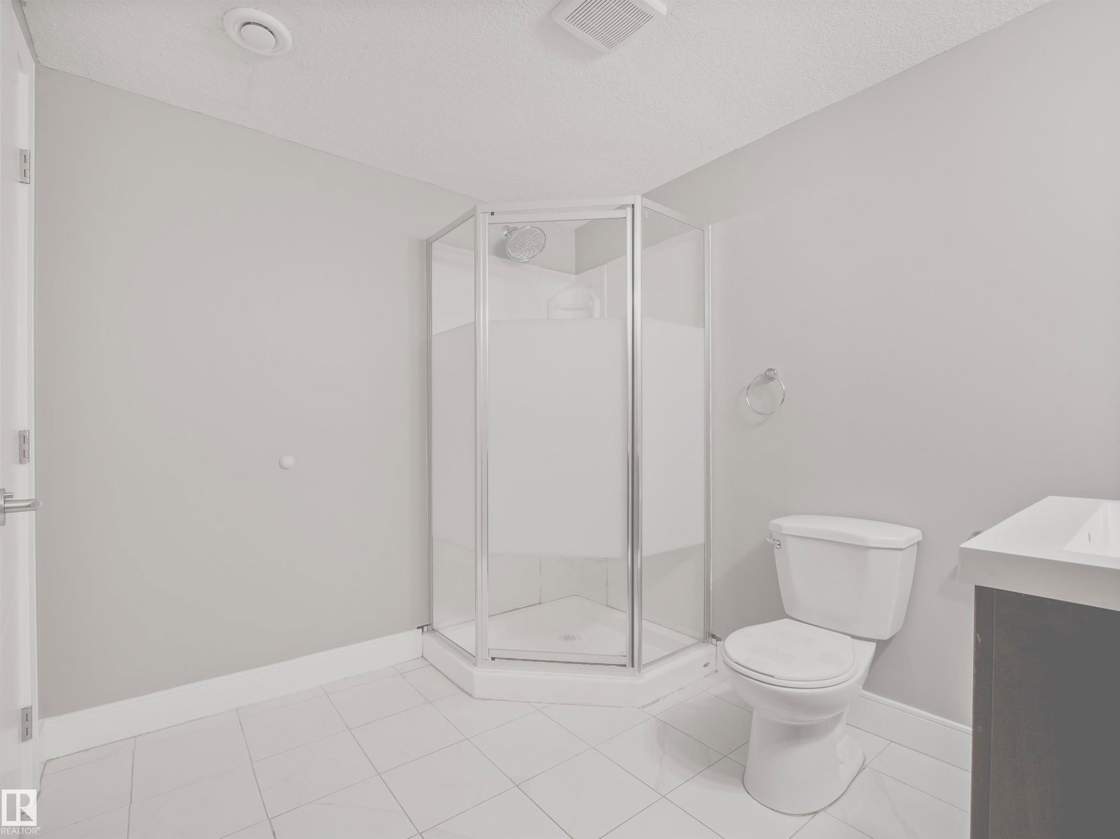
Welcome to this elegant 2,555 sq.ft. two-storey home in the community of Ambleside in Windermere. A dramatic open-to-below foyer opens into a warm, open-concept main floor featuring a Den/Office, full bathroom, and a chef-inspired kitchen with rich dark maple cabinetry, a large granite island, and views of the living room with its central gas fireplace. Large windows fill the space with natural light, highlighting the stylish hardwood, tile, and vinyl plank flooring throughout. Upstairs, you’ll find three spacious bedrooms, two full bathrooms, a bonus room, and a luxurious primary suite with a Jacuzzi ensuite. The fully finished basement offers two additional bedrooms and a full bathroom, making it ideal for extended family or multi-generational living. Outside, enjoy the landscaped yard and backyard deck—perfect for relaxing or entertaining. This home combines elegance, comfort, and functionality, with convenient access to Anthony Henday, Walking trails, schools, parks, restaurants & all major amenities.
/u.realgeeks.media/theagencyedmonton/AGENCY_RED_(1).png)
Additional Information
- Interior Features
- ensuite bathroom
- Exterior Features
- Fenced, Golf Nearby, Landscaped, No Back Lane, Park/Reserve, Paved Lane, Picnic Area, Playground Nearby, Public Swimming Pool, Public Transportation, Schools, Shopping Nearby
- Community Features
- Ambleside
- Property Description
- 2 Storey
- Appliances
- Dishwasher-Built-In, Dryer, Garage Control, Garage Opener, Hood Fan, Refrigerator, Stove-Electric, Washer
- Heating
- Forced Air-1, Natural Gas
- Levels
- 2
- Roof
- Asphalt Shingles
- Foundation
- Concrete Perimeter
- Parking Features
- Double Garage Attached
- Elementary School
- Dr. Margaret-Ann Armour
- Middle School
- St. John Xxiii Sch
- High School
- Lillian Osborne High Sch
Mortgage Calculator
MLS® System Data is made available from the REALTORS® Association of Edmonton. Data is deemed reliable but is not guaranteed accurate by the REALTORS® Association of Edmonton. Copyright 2026 by the REALTORS® Association of Edmonton. All Rights Reserved. Data was last updated .
The trademarks REALTOR®, REALTORS® and the REALTOR® logo are controlled by The Canadian Real Estate Association (CREA) and identify real estate professionals who are members of CREA. The trademarks MLS®, Multiple Listing Service® and the associated logos are owned by CREA and identify the quality of services provided by real estate professionals who are members of CREA.