2083 Price Landing Landing, Edmonton, AB T6W 3W1
Courtesy of Elena Pricov of RE/MAX Real Estate.
- $729,000
- 4
- BD
- 3
- BA
- 2,238
- SqFt




- List Price
- $729,000
- Status
- ACTIVE
- Days on Market
- 45
- Price Change
- ▼ $20,000 1784436890
- MLS#
- E4493139
- Subtype
- Residential
- Style
- 2 Storey
- Year Built
- 2019
- Bedrooms
- 4
- Bathrooms
- 3
- Full Baths
- 3
- Half Baths
- 1
- Living Area
- 2,238
- Lot Size
- 432
- MLS Area Major
- Edmonton
Property Description
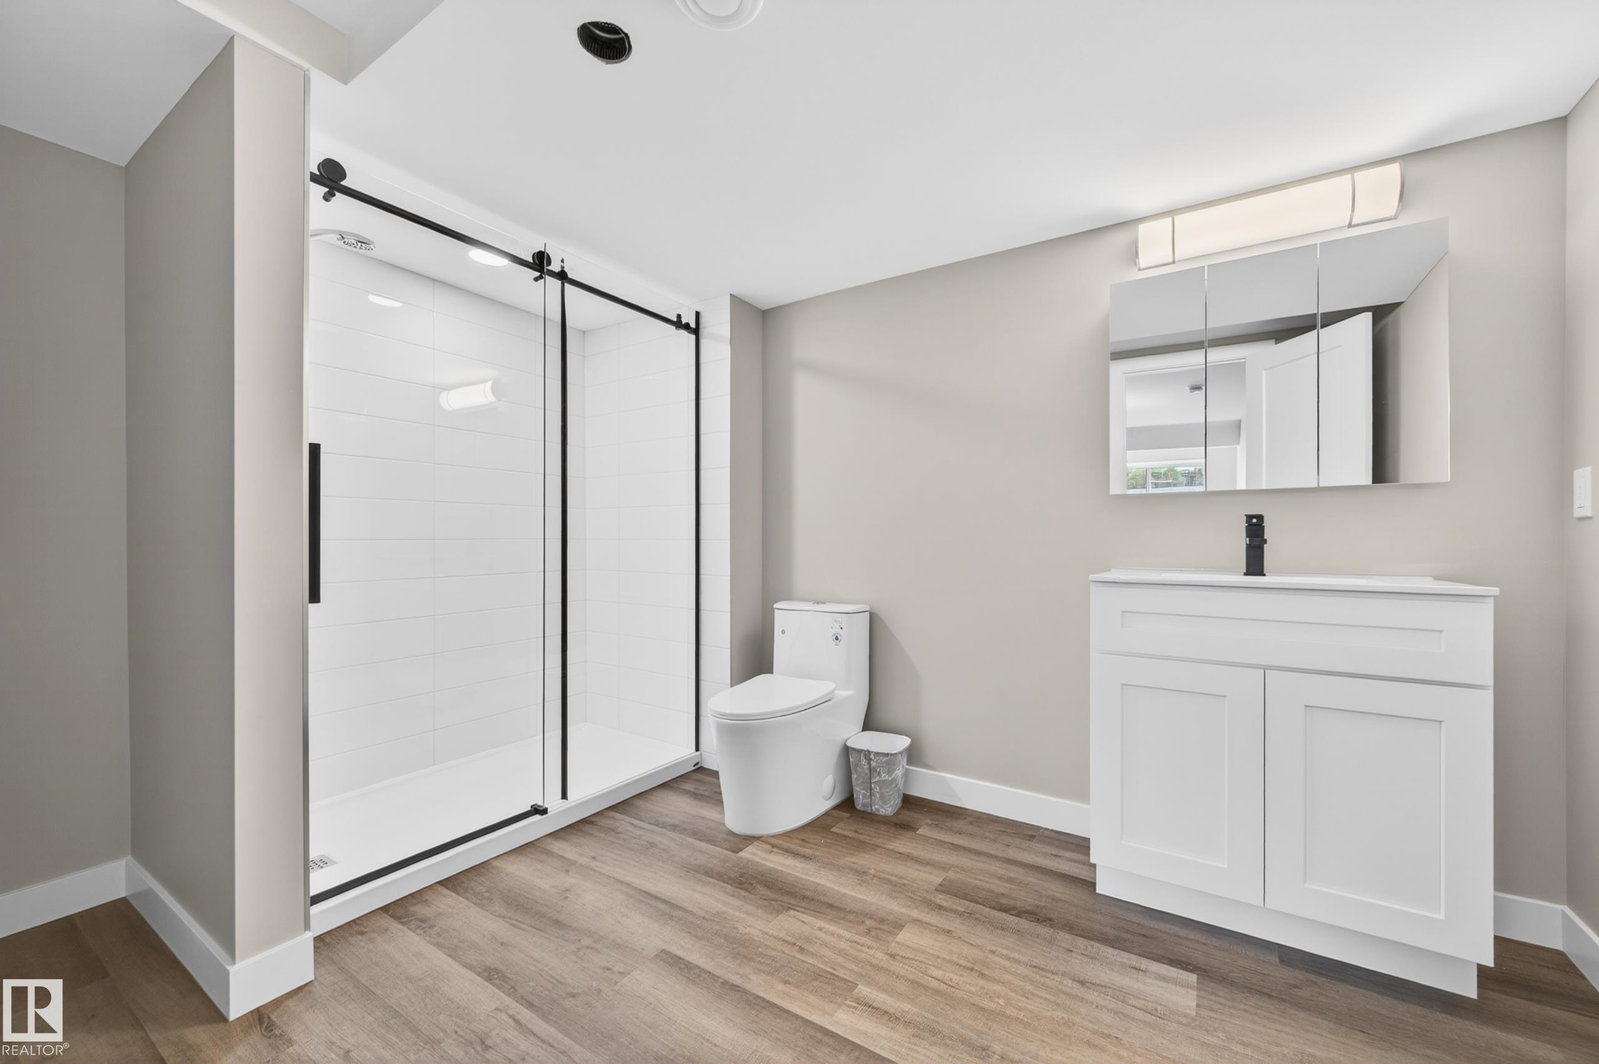
BACKING ONTO GREENSPACE | CORNER LOT | OVER 3,080 SQ.FT. OF DEVELOPED LIVING SPACE. Welcome to this beautifully upgraded 2,238 sq.ft. home in sought-after Paisley. Situated on a premium corner lot backing onto greenspace, this bright and spacious home offers added privacy, extra windows, and an abundance of natural light throughout. The open-concept main floor is ideal for everyday living and entertaining. Upstairs features a large bonus room, two generous bedrooms with walk-in closets, and an impressive primary retreat with a large walk-in closet and spa-inspired 5-piece ensuite. The fully finished basement adds a bedroom, bathroom, and recreation area. Enjoy the fully landscaped and fenced yard, expansive deck, storage shed, AC and smart home features. The oversized double attached garage is insulated and heated with built-in floor drainage. Built in 2019, this move-in-ready home offers exceptional value with premium upgrades already completed in one of Southwest Edmonton.
/u.realgeeks.media/theagencyedmonton/AGENCY_RED_(1).png)
Additional Information
- Interior Features
- ensuite bathroom
- Exterior Features
- Backs Onto Park/Trees, Corner Lot, Fenced, Landscaped, Playground Nearby, Schools, Shopping Nearby
- Community Features
- Paisley
- Property Description
- 2 Storey
- Appliances
- Dishwasher-Built-In, Garage Control, Garage Opener, Oven-Microwave, Refrigerator, Stove-Gas, Window Coverings, Garage Heater
- Heating
- Forced Air-1, Natural Gas
- Levels
- 3
- Roof
- Asphalt Shingles
- Foundation
- Concrete Perimeter
- Parking Features
- Double Garage Attached
Mortgage Calculator
MLS® System Data is made available from the REALTORS® Association of Edmonton. Data is deemed reliable but is not guaranteed accurate by the REALTORS® Association of Edmonton. Copyright 2026 by the REALTORS® Association of Edmonton. All Rights Reserved. Data was last updated .
The trademarks REALTOR®, REALTORS® and the REALTOR® logo are controlled by The Canadian Real Estate Association (CREA) and identify real estate professionals who are members of CREA. The trademarks MLS®, Multiple Listing Service® and the associated logos are owned by CREA and identify the quality of services provided by real estate professionals who are members of CREA.