8315 180 Avenue Unit 85, Edmonton, AB T5Z 0J2
Courtesy of Mitchel Marthinsen of Exp Realty.
- $325,000
- 3
- BD
- 2
- BA
- 1,536
- SqFt




- List Price
- $325,000
- Status
- ACTIVE
- Days on Market
- 44
- Price Change
- ▼ $9,000 1783041192
- MLS#
- E4493327
- Subtype
- Residential
- Style
- 3 Storey
- Year Built
- 2012
- Bedrooms
- 3
- Bathrooms
- 2
- Full Baths
- 2
- Half Baths
- 1
- Living Area
- 1,536
- Lot Size
- 204
- Building Name
- Mirra At Poplar Lake
- MLS Area Major
- Edmonton
Property Description
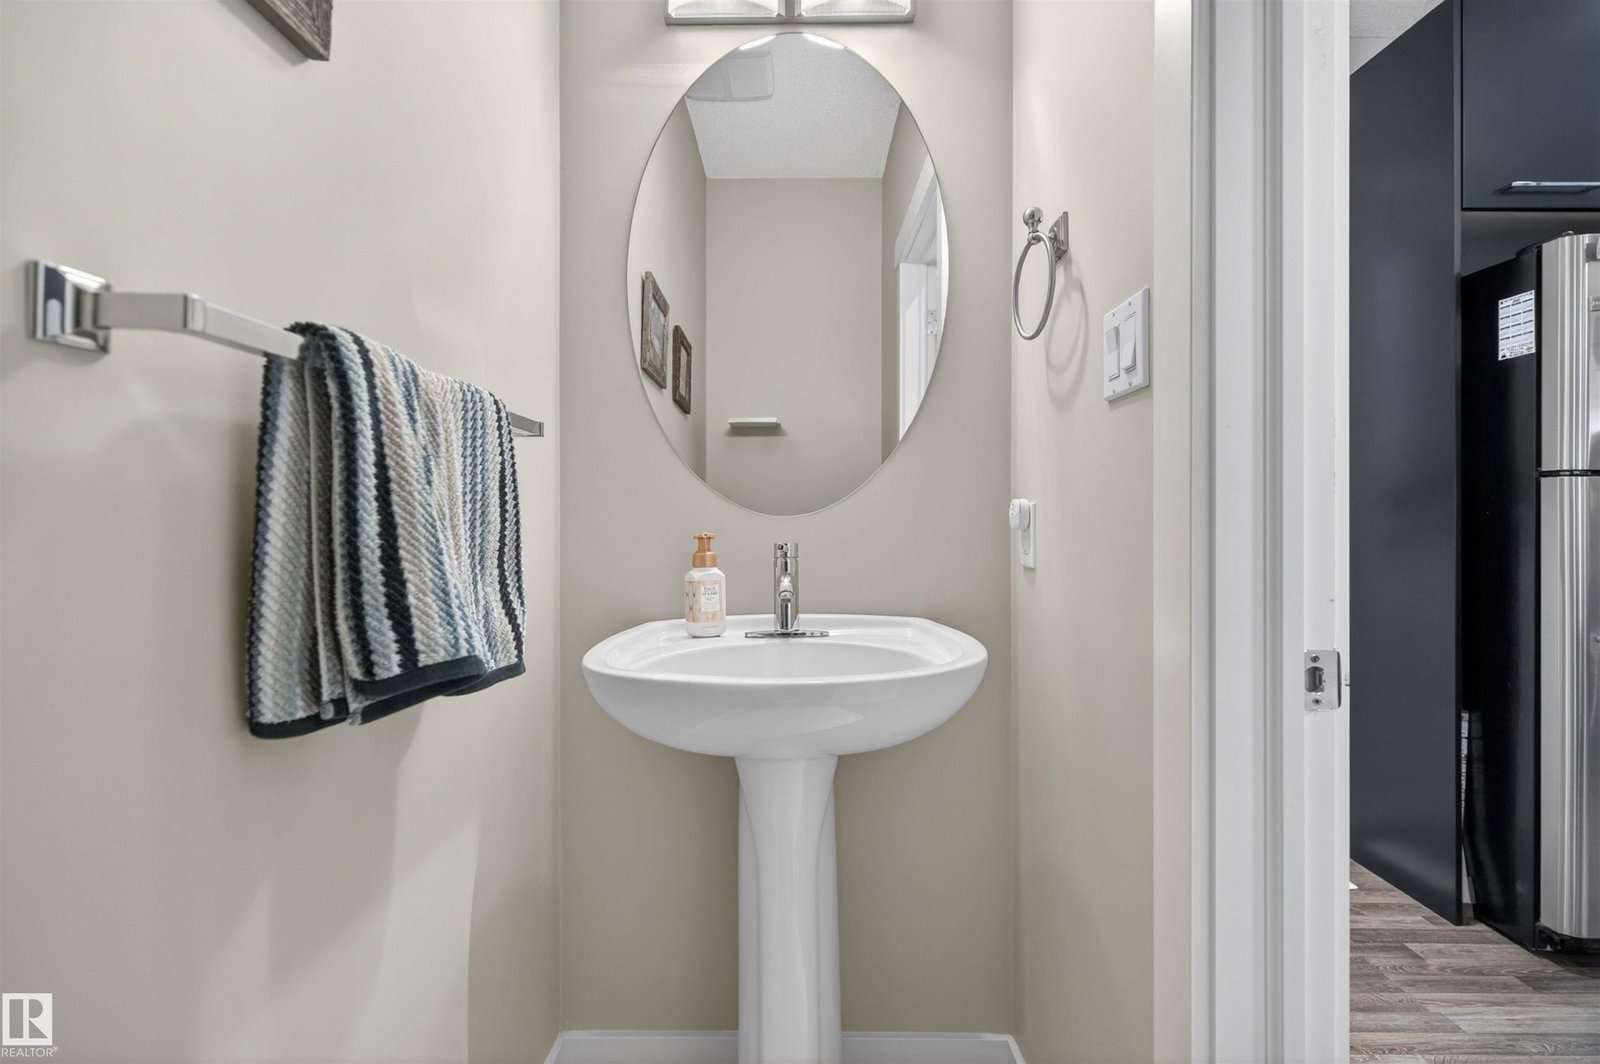
MODERN 3-STOREY TOWNHOME with DOUBLE ATTACHED GARAGE, DRIVEWAY PARKING & CENTRAL A/C! Located in sought-after Klarvatten, this well-maintained home offers the perfect blend of SPACE, STYLE, and LOW-MAINTENANCE LIVING. The ground level features a versatile FLEX ROOM ideal for a HOME OFFICE, GYM, or hobby space, plus direct access to the garage. The bright, open-concept main floor showcases a spacious living room, large dining area, and functional kitchen with ample storage. Upstairs you'll find 3 BEDROOMS, including a generous PRIMARY SUITE with ENSUITE, plus convenient UPPER-FLOOR LAUNDRY. Stay comfortable all summer with CENTRAL AIR CONDITIONING and enjoy the added convenience of a FULL DRIVEWAY PAD. Close to PARKS, TRAILS, SCHOOLS, SHOPPING, TRANSIT, and major commuter routes, this MOVE-IN-READY home is ideal for professionals, first-time buyers, or anyone seeking modern living in NORTH EDMONTON.
/u.realgeeks.media/theagencyedmonton/AGENCY_RED_(1).png)
Additional Information
- Interior Features
- ensuite bathroom
- Exterior Features
- Playground Nearby, Public Transportation, Schools, Shopping Nearby, See Remarks
- Building Name
- Mirra At Poplar Lake
- Community Features
- Klarvatten
- Property Description
- 3 Storey
- Appliances
- Air Conditioning-Central, Dishwasher-Built-In, Dryer, Microwave Hood Fan, Refrigerator, Stove-Electric, Washer, Garage Heater
- Heating
- Forced Air-1, Natural Gas
- Levels
- 3
- Roof
- Asphalt Shingles
- Foundation
- Concrete Perimeter
- Parking Features
- Double Garage Attached
Mortgage Calculator
MLS® System Data is made available from the REALTORS® Association of Edmonton. Data is deemed reliable but is not guaranteed accurate by the REALTORS® Association of Edmonton. Copyright 2026 by the REALTORS® Association of Edmonton. All Rights Reserved. Data was last updated .
The trademarks REALTOR®, REALTORS® and the REALTOR® logo are controlled by The Canadian Real Estate Association (CREA) and identify real estate professionals who are members of CREA. The trademarks MLS®, Multiple Listing Service® and the associated logos are owned by CREA and identify the quality of services provided by real estate professionals who are members of CREA.