5708 144 Street, Edmonton, AB T6H 4H4
Courtesy of Luke R Ruttle of The Good Real Estate Company.
- $699,000
- 3
- BD
- 2
- BA
- 1,312
- SqFt




- List Price
- $699,000
- Status
- ACTIVE
- Days on Market
- 44
- Price Change
- ▼ $20,000 1782786258
- MLS#
- E4493368
- Subtype
- Residential
- Style
- 3 Level Split
- Year Built
- 1971
- Bedrooms
- 3
- Bathrooms
- 2
- Full Baths
- 2
- Half Baths
- 1
- Living Area
- 1,312
- Lot Size
- 651
- MLS Area Major
- Edmonton
Property Description
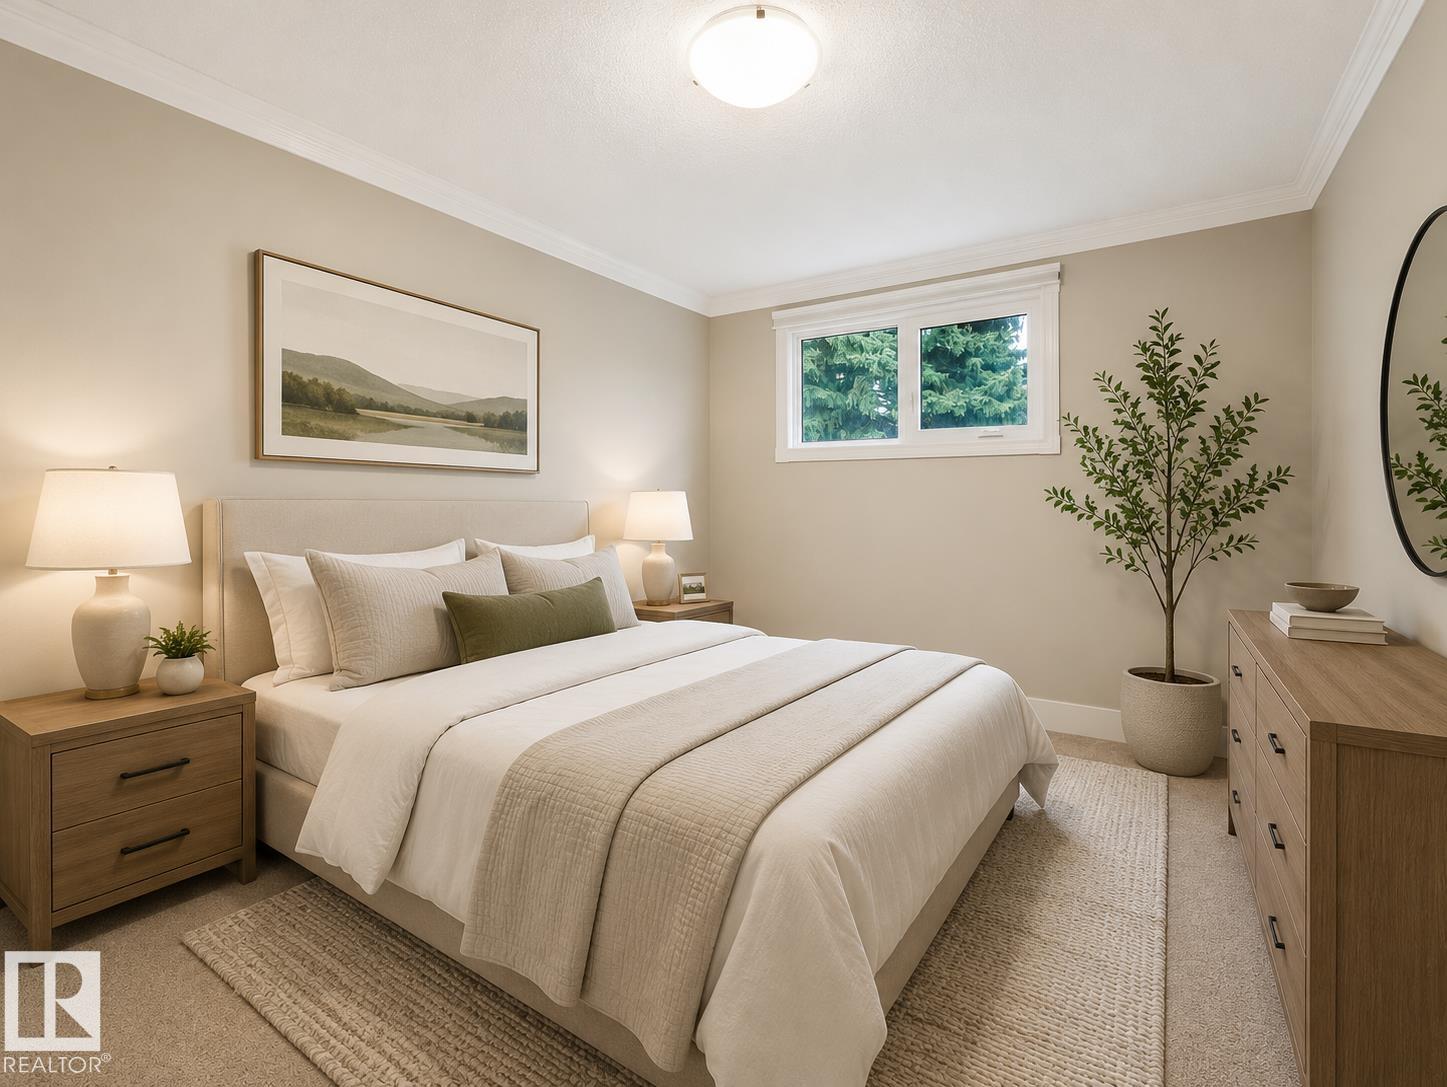
Welcome to the highly desirable, family-friendly community of Brookside! This beautifully updated 3-level split offers nearly 1,900 sq.ft. of fully developed living space with 3 bedrooms + den and 3 bathrooms. The bright, open-concept main floor showcases a major kitchen renovation featuring quartz countertops, stainless steel appliances, updated cabinetry, and a large central island with eating bar. Recent upgrades include vinyl flooring, carpet, some newer windows, hot water tank (2021), and the deck was replaced in (2021). The spacious primary bedroom features a 3-piece ensuite and private balcony access. The fully finished lower level offers a cozy family room with gas fireplace, large windows, and French doors leading to the den/office space. Enjoy the large, private west-facing yard that is fully fenced and landscaped. Located steps from Whitemud Creek Ravine with quick access to Whitemud Drive, schools, parks, and amenities. A fantastic home in an unbeatable location!
/u.realgeeks.media/theagencyedmonton/AGENCY_RED_(1).png)
Additional Information
- Interior Features
- ensuite bathroom
- Exterior Features
- Back Lane, Fenced, Landscaped, Playground Nearby, Public Transportation, Schools, Ski Hill Nearby, See Remarks
- Community Features
- Brookside
- Property Description
- 3 Level Split
- Appliances
- Air Conditioning-Central, Dishwasher-Built-In, Garage Control, Garage Opener, Microwave Hood Fan, Refrigerator, Stacked Washer/Dryer, Storage Shed, Stove-Electric
- Heating
- Forced Air-1, Natural Gas
- Levels
- 3
- Roof
- Asphalt Shingles, Tar & Gravel
- Foundation
- Concrete Perimeter
- Parking Features
- Double Garage Attached
Mortgage Calculator
MLS® System Data is made available from the REALTORS® Association of Edmonton. Data is deemed reliable but is not guaranteed accurate by the REALTORS® Association of Edmonton. Copyright 2026 by the REALTORS® Association of Edmonton. All Rights Reserved. Data was last updated .
The trademarks REALTOR®, REALTORS® and the REALTOR® logo are controlled by The Canadian Real Estate Association (CREA) and identify real estate professionals who are members of CREA. The trademarks MLS®, Multiple Listing Service® and the associated logos are owned by CREA and identify the quality of services provided by real estate professionals who are members of CREA.