16035 123 Street, Edmonton, AB T5X 2W2
Courtesy of Wally Fakhreddine of MaxWell Devonshire Realty.
- $443,000
- 4
- BD
- 2
- BA
- 1,190
- SqFt






- List Price
- $443,000
- Status
- ACTIVE
- Days on Market
- 44
- Price Change
- ▼ $6,000 1783036038
- MLS#
- E4493444
- Subtype
- Residential
- Style
- Bi-Level
- Year Built
- 1978
- Bedrooms
- 4
- Bathrooms
- 2
- Full Baths
- 2
- Living Area
- 1,190
- Lot Size
- 695
- MLS Area Major
- Edmonton
Property Description
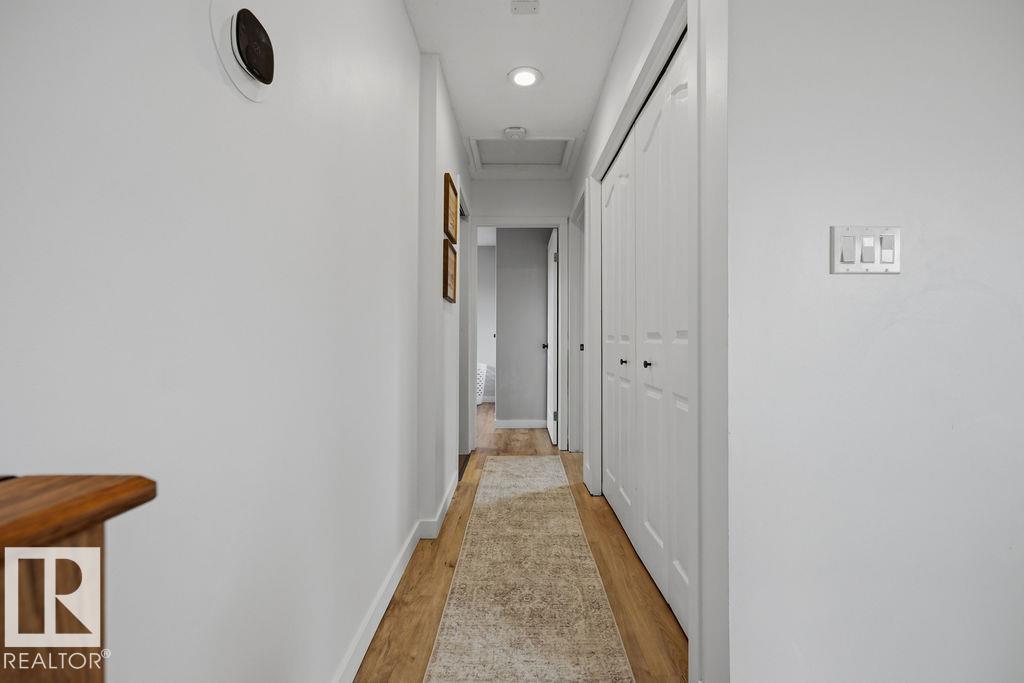
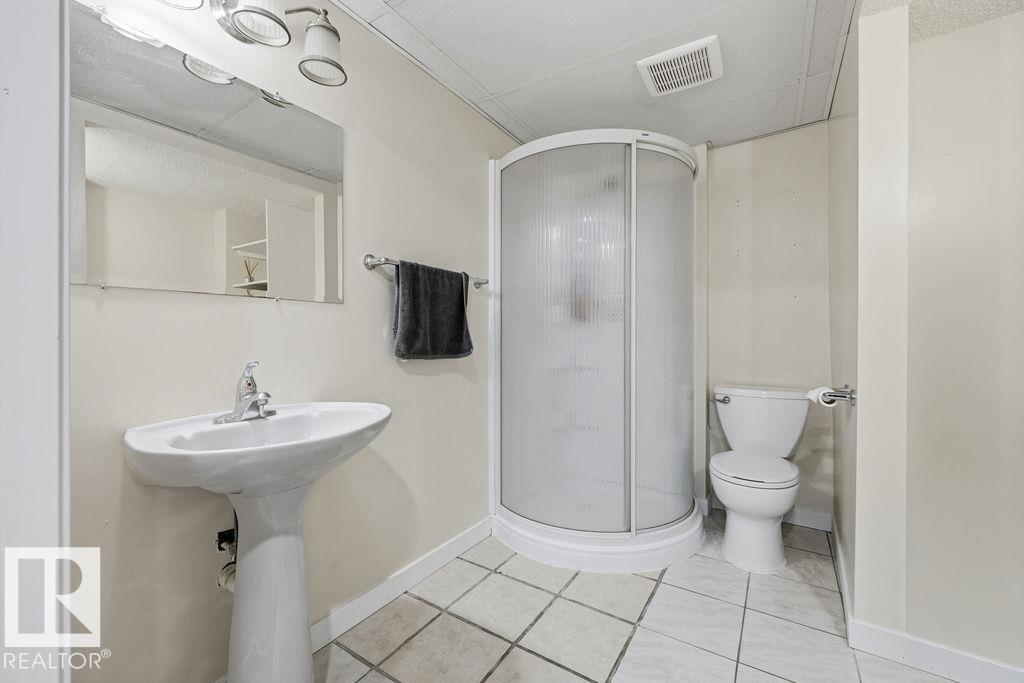
WELCOME TO THIS STUNNINGLY UPGRADED BI-LEVEL!, situated on a quiet street in the highly sought-after and family-focused neighborhood of Dunluce. This home is loaded with upgrades and modern features that make it both stylish and functional. The home has been thoughtfully enhanced with brand-new flooring and a fresh repaint, creating a clean, modern feel throughout. The newly renovated kitchen offers sleek finishes, upgraded appliances, and ample storage. The large family room features oversized windows that fill the space with abundant natural light, Cathedral Ceiling with French Doors that lead to a large beautiful deck.The main level also boasts two large bedrooms and a New Bathroom. The lower level includes two additional bedrooms, one of which is currently utilized as a theater room along with another full bath. Mechanics’ Dream Garage, equipped with spray foam insulation and radiant heating and workshop. This Air-Conditioned Home will Definitely Impress! View Today!
/u.realgeeks.media/theagencyedmonton/AGENCY_RED_(1).png)
Additional Information
- Exterior Features
- Cul-De-Sac, Fenced, Golf Nearby, Landscaped, No Back Lane, No Through Road, Park/Reserve, Picnic Area, Playground Nearby, Public Swimming Pool, Public Transportation, Schools, Shopping Nearby, See Remarks
- Community Features
- Dunluce
- Property Description
- Bi-Level
- Appliances
- Dishwasher-Built-In, Dryer, Microwave Hood Fan, Refrigerator, Stove-Electric, Washer
- Heating
- Forced Air-1, Natural Gas
- Levels
- 2
- Roof
- Asphalt Shingles
- Foundation
- Concrete Perimeter
- Parking Features
- Double Garage Detached, Heated, Insulated, Over Sized
Mortgage Calculator
MLS® System Data is made available from the REALTORS® Association of Edmonton. Data is deemed reliable but is not guaranteed accurate by the REALTORS® Association of Edmonton. Copyright 2026 by the REALTORS® Association of Edmonton. All Rights Reserved. Data was last updated .
The trademarks REALTOR®, REALTORS® and the REALTOR® logo are controlled by The Canadian Real Estate Association (CREA) and identify real estate professionals who are members of CREA. The trademarks MLS®, Multiple Listing Service® and the associated logos are owned by CREA and identify the quality of services provided by real estate professionals who are members of CREA.