13863 114 Street, Edmonton, AB T5X 4A1
Courtesy of Mani Bagga of Royal Lepage Magna.
- $225,000
- 5
- BD
- 2
- BA
- 1,023
- SqFt




- List Price
- $225,000
- Status
- ACTIVE
- Days on Market
- 89
- Price Change
- ▼ $20,000 1787276236
- MLS#
- E4493540
- Subtype
- Residential
- Style
- Bungalow
- Year Built
- 1979
- Bedrooms
- 5
- Bathrooms
- 2
- Full Baths
- 2
- Living Area
- 1,023
- Lot Size
- 337
- Building Name
- Castle Heights
- MLS Area Major
- Edmonton
Property Description
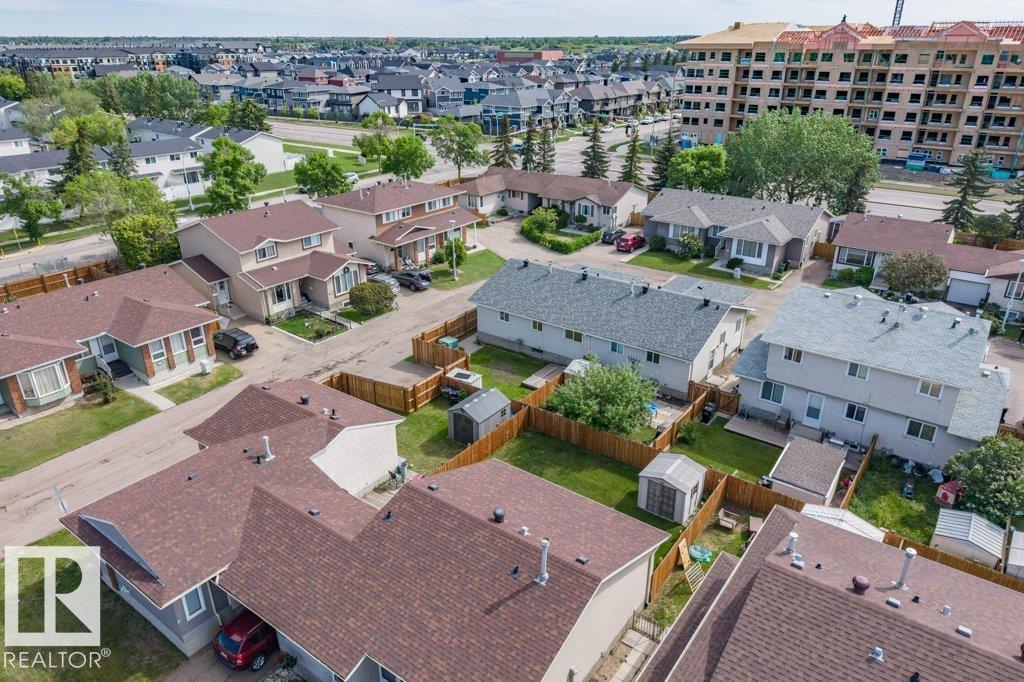
Welcome to Carlisle! This charming, well-maintained bungalow offers over 1,941+ sqft of fully finished living space w/ 5 bedrms & 2 full baths w/ a FULLY FINISHED BSMT! The living room features floor to ceiling bay windows & hardwood floors throughout! the chef-inspired kitchen offers contemporary oak custom cabinets for plenty of storage & walk-in pantry. 3 bedrooms on the main floor offers convenience without the inconvenience of stairs. The 4pc bath completes this main floor! The FULLY FINISHED BSMT features 2 spacious bedrooms, 4 pc bath, large Rec rm & utility rm. The west-facing backyard is fully fenced & landscaped, perfect for summer gatherings! This home offers you a convenient, comfortable and easy lifestyle! Close to schools, public transportation and other amenities! Move-in ready!
/u.realgeeks.media/theagencyedmonton/AGENCY_RED_(1).png)
Additional Information
- Exterior Features
- Corner Lot, Fenced, Park/Reserve, Playground Nearby, Public Transportation, Schools, Shopping Nearby
- Building Name
- Castle Heights
- Community Features
- Carlisle
- Property Description
- Bungalow
- Appliances
- Dishwasher-Built-In, Dryer, Microwave Hood Fan, Stove-Electric, Washer, Refrigerators-Two
- Heating
- Forced Air-1, Natural Gas
- Levels
- 2
- Roof
- Asphalt Shingles
- Foundation
- Concrete Perimeter
- Parking Features
- No Garage
- Elementary School
- Kensington School
- Middle School
- Rosslyn School
- High School
- Queen Elizabeth School
Mortgage Calculator
MLS® System Data is made available from the REALTORS® Association of Edmonton. Data is deemed reliable but is not guaranteed accurate by the REALTORS® Association of Edmonton. Copyright 2026 by the REALTORS® Association of Edmonton. All Rights Reserved. Data was last updated .
The trademarks REALTOR®, REALTORS® and the REALTOR® logo are controlled by The Canadian Real Estate Association (CREA) and identify real estate professionals who are members of CREA. The trademarks MLS®, Multiple Listing Service® and the associated logos are owned by CREA and identify the quality of services provided by real estate professionals who are members of CREA.