11503 76 Avenue Unit 413, Edmonton, AB T6G 0K6
Courtesy of Jamie M Savage of RE/MAX Excellence.
- $288,000
- 1
- BD
- 1
- BA
- 511
- SqFt




- List Price
- $288,000
- Status
- ACTIVE
- Days on Market
- 88
- Price Change
- ▼ $10,000 1784660759
- MLS#
- E4493688
- Subtype
- Residential
- Style
- Single Level Apartment
- Year Built
- 2019
- Bedrooms
- 1
- Bathrooms
- 1
- Full Baths
- 1
- Living Area
- 511
- Lot Size
- 25
- Building Name
- Belgravia Square
- MLS Area Major
- Edmonton
Property Description
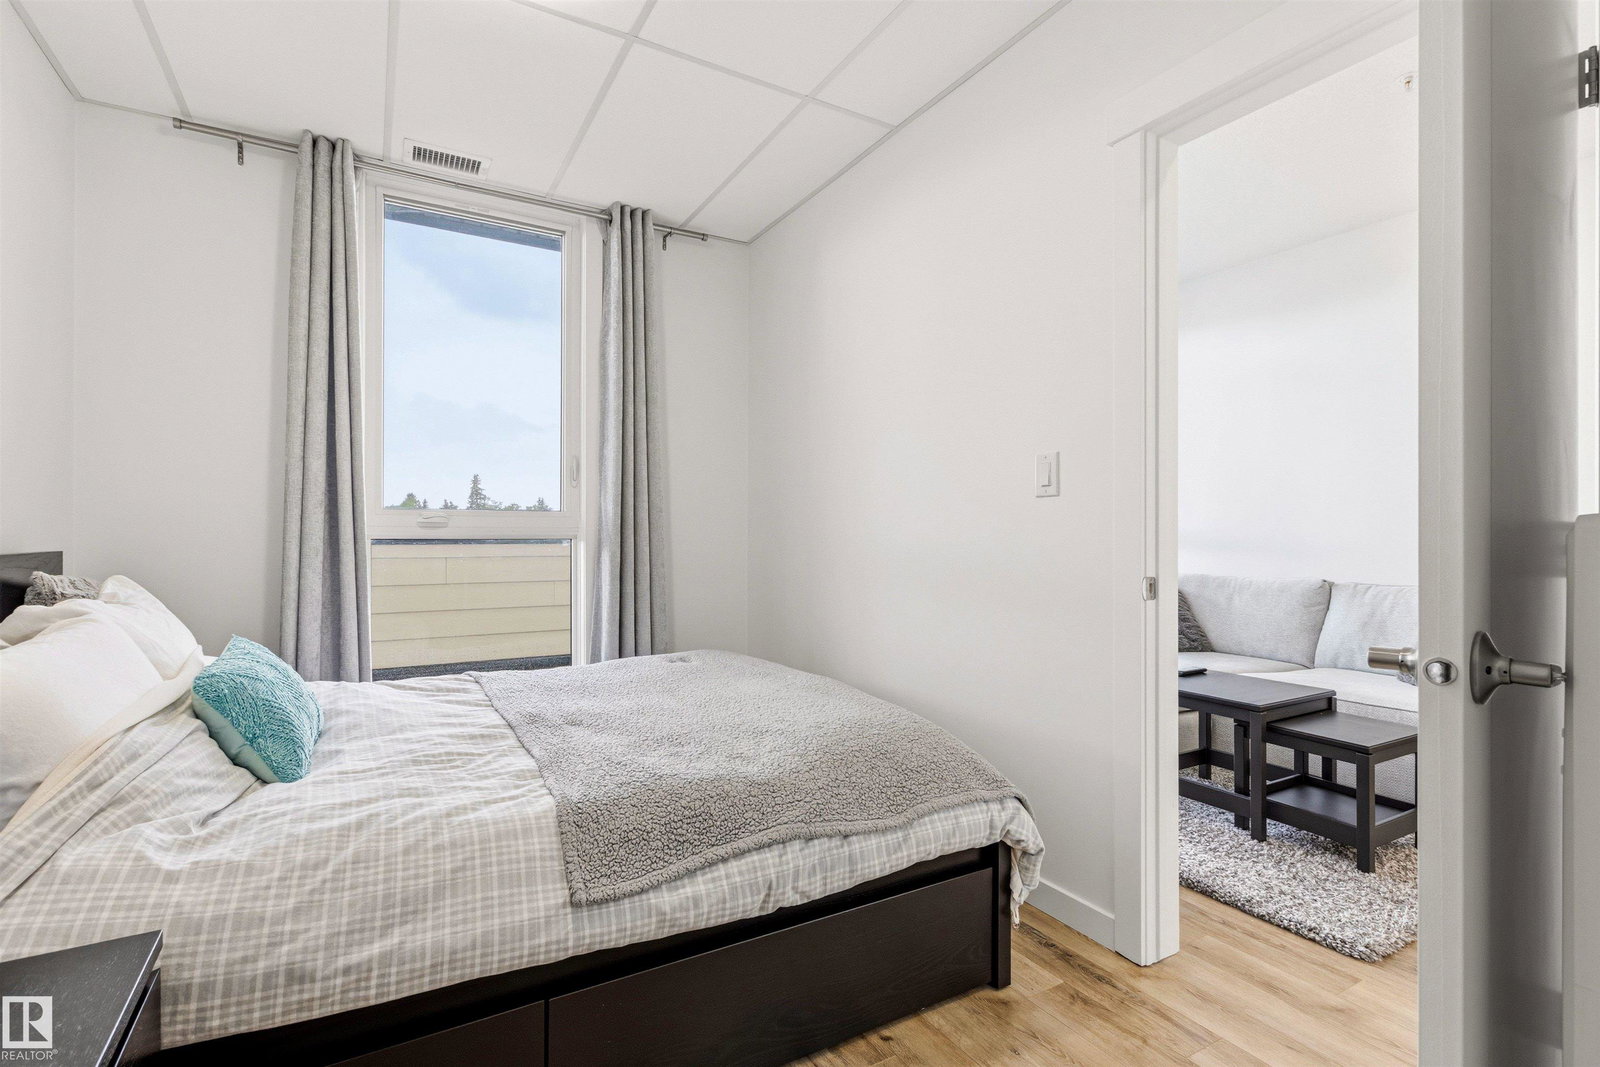
Welcome to the luxurious BELGRAVIA SQUARE! This trendy TOP FLOOR UNIT checks all the boxes. Attention to detail & high end finishing’s throughout this stylish 511 sq ft, 1 bedroom, 1 bathroom, modern condo. The beautiful kitchen features chic white cabinets, QUARTZ countertops, stainless steel appliances, 9FT CEILINGS, & wide plank laminate floors. Relax & unwind in your cozy living room or soak up the sun on your private west-facing balcony! The Primary Bedroom is bright & spacious, featuring a large walk-thru closet with built-in wardrobe & a 4pc ensuite. The spacious living room offers access to the big WEST FACING balcony w/ gas BBQ hook-up. Water & Heat are incl in the condo fees. This eco-friendly CONCRETE & STEEL building, offers SOLAR PANELS paired with a GEOTHERMAL HEATING & AC system. Other building features include, IN-SUITE LAUNDRY, HEATED UNDERGROUND parking stall, ROOFTOP COMMON AREA & BIKE STORAGE. Close proximity to Whyte Ave, U of A Campus & Hospital, LRT, & steps to the River Valley!
/u.realgeeks.media/theagencyedmonton/AGENCY_RED_(1).png)
Additional Information
- Interior Features
- ensuite bathroom
- Exterior Features
- Golf Nearby, Public Transportation, Schools, Shopping Nearby, See Remarks
- Building Name
- Belgravia Square
- Community Features
- Belgravia
- Property Description
- Single Level Apartment
- Appliances
- Dishwasher-Built-In, Dryer, Microwave Hood Fan, Oven-Built-In, Refrigerator, Stove-Countertop Electric, Washer
- Heating
- Heat Pump, Geo Thermal
- Stories
- 4
- Levels
- 1
- Roof
- EPDM Membrane
- Foundation
- Concrete Perimeter
- Parking Features
- Heated, Underground
Mortgage Calculator
MLS® System Data is made available from the REALTORS® Association of Edmonton. Data is deemed reliable but is not guaranteed accurate by the REALTORS® Association of Edmonton. Copyright 2026 by the REALTORS® Association of Edmonton. All Rights Reserved. Data was last updated .
The trademarks REALTOR®, REALTORS® and the REALTOR® logo are controlled by The Canadian Real Estate Association (CREA) and identify real estate professionals who are members of CREA. The trademarks MLS®, Multiple Listing Service® and the associated logos are owned by CREA and identify the quality of services provided by real estate professionals who are members of CREA.