15 Paquette Place, St. Albert, AB T8N 5K9
Courtesy of Anwar Sleiman of Royal Lepage Arteam Realty.
- $818,888
- 5
- BD
- 2
- BA
- 2,738
- SqFt



- List Price
- $818,888
- Status
- ACTIVE
- Days on Market
- 42
- Price Change
- ▼ $24,000 1783662078
- MLS#
- E4493717
- Subtype
- Residential
- Style
- 2 Storey
- Year Built
- 1987
- Bedrooms
- 5
- Bathrooms
- 2
- Full Baths
- 2
- Half Baths
- 1
- Living Area
- 2,738
- MLS Area Major
- St. Albert
Property Description
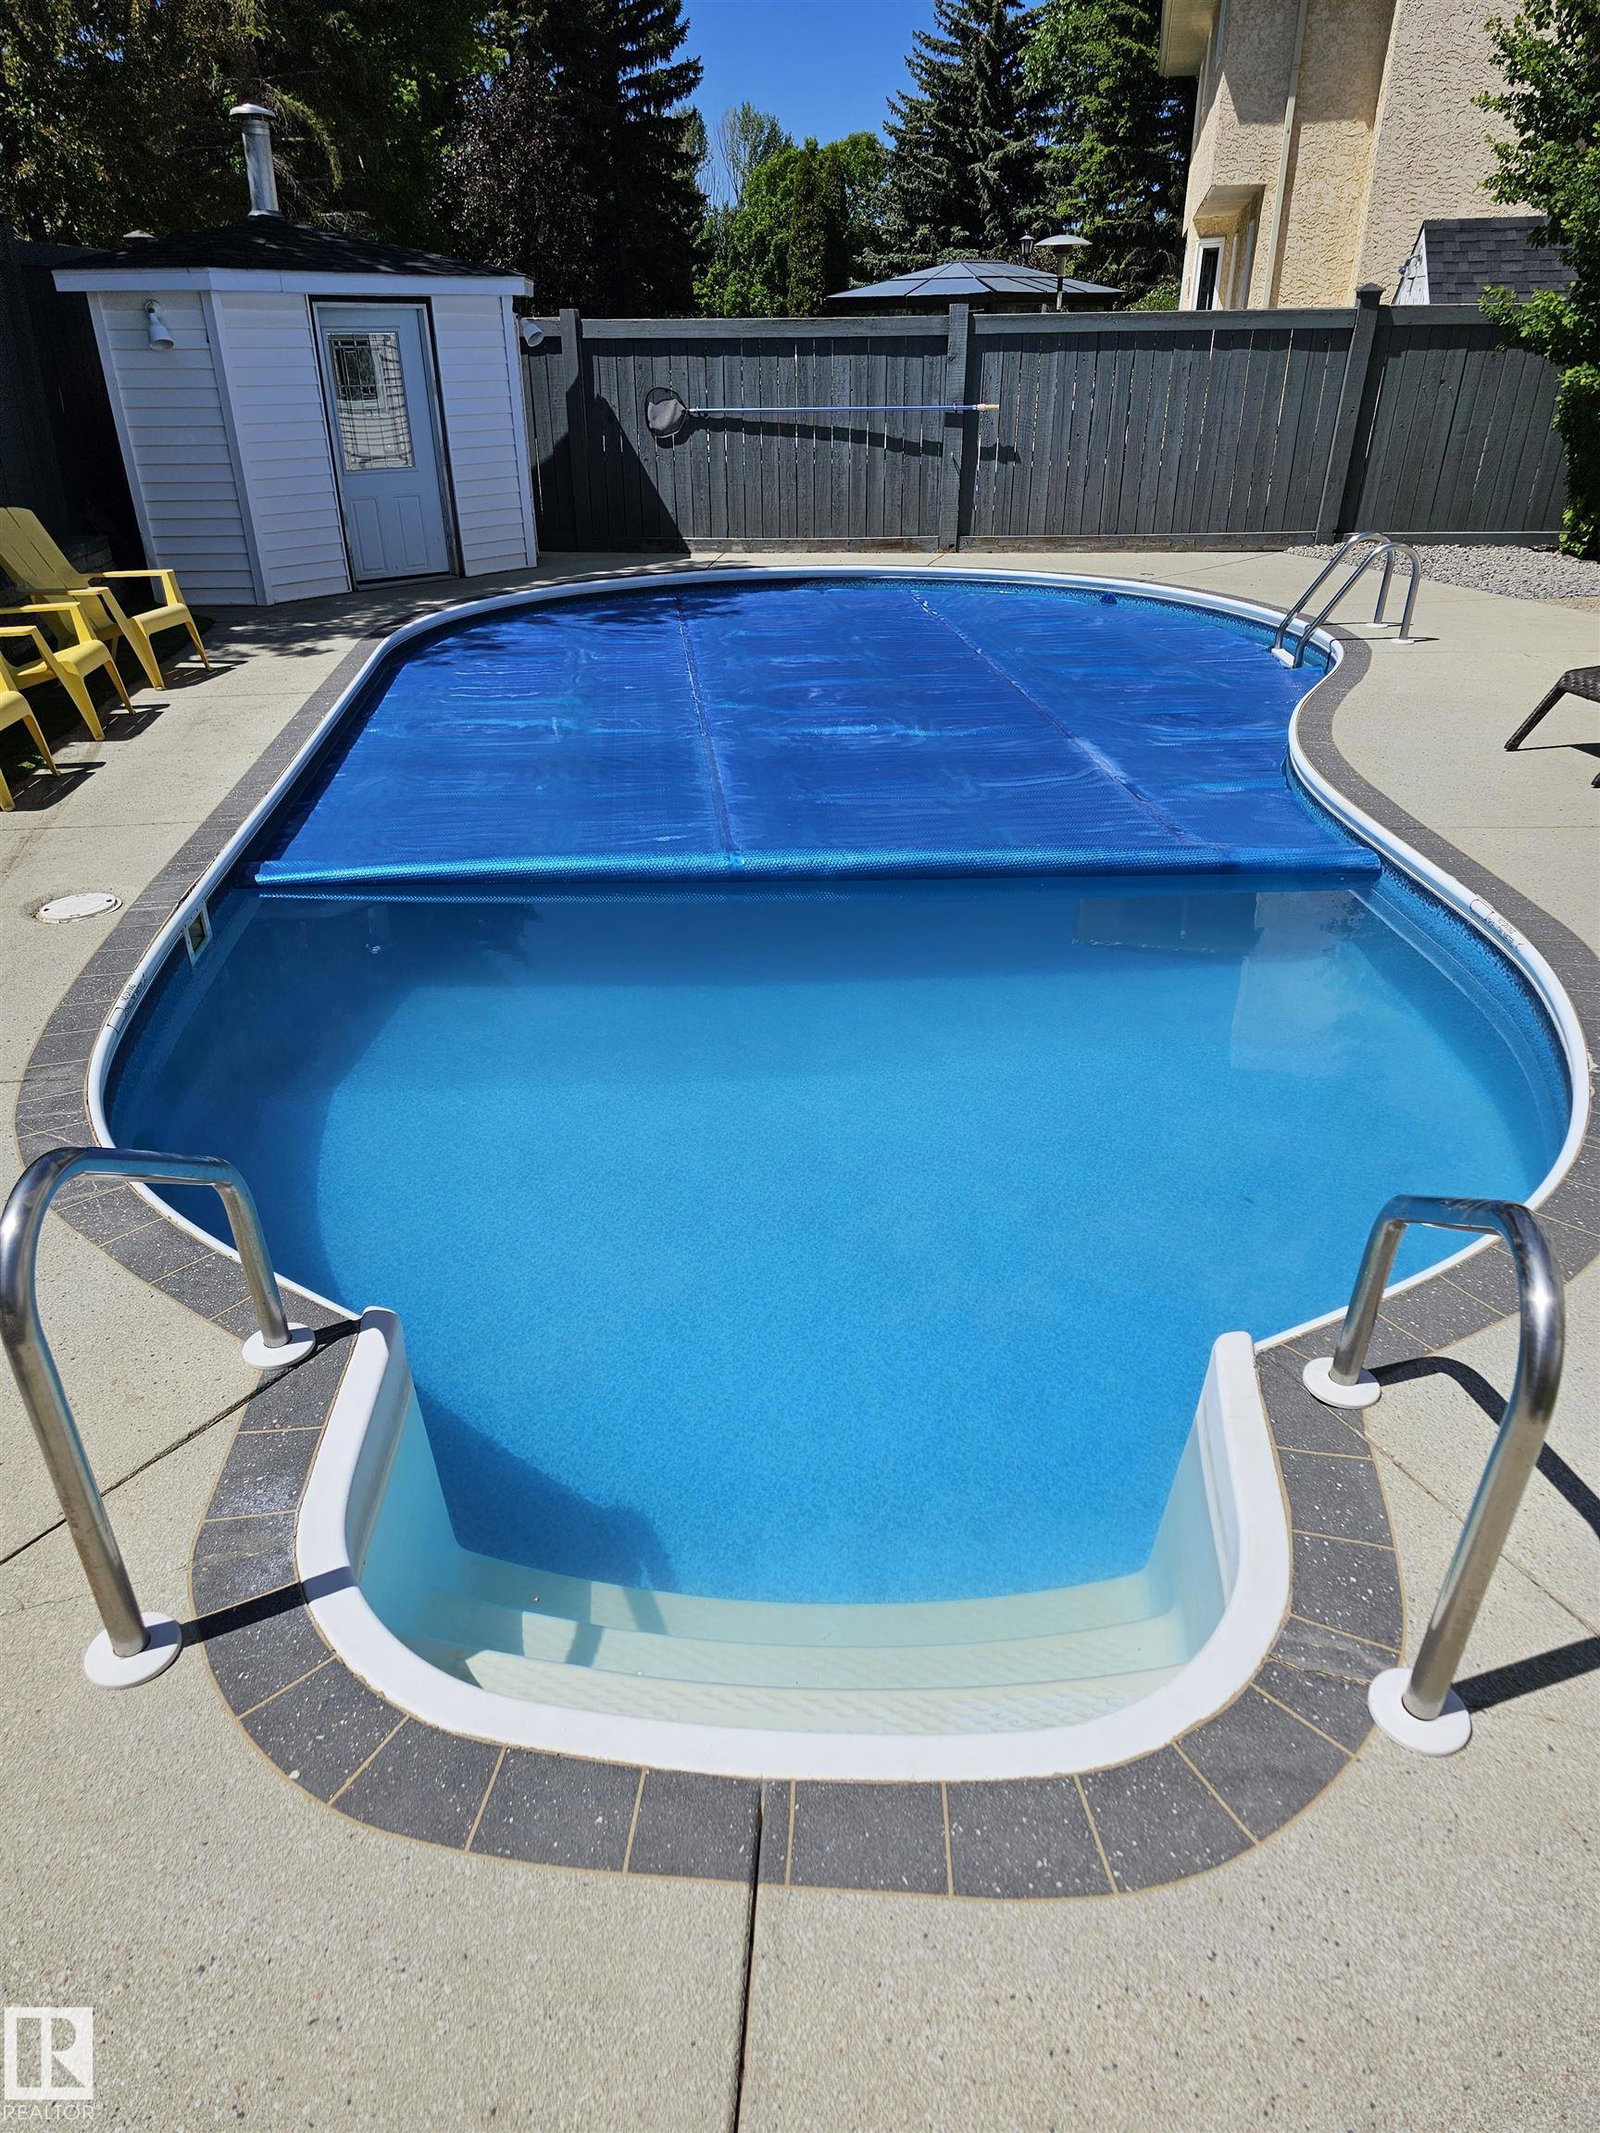
Wonderful home in desirable Parkwood community.... Business in the front, Party at the back. Rare custom built 2700+ sqft 2-storey is located on a very quiet cul-de-sac & features 5 bdrms above grade. Main flr boasts gleaming hardwood floors. Well planned layout w/formal living room w/ vaulted ceiling & huge windows, formal dining rm, bright kitchen includes granite counters, and spacious eating nook. A large sunken family room has a wall of windows, accented by a gas burning f/p and wet bar. Main floor bedroom (doubles as office/den) and 2 piece bath completes the main floor. Upstairs greets you with a spacious landing, 4 total bdrms, a separate laundry room w/ sink, and a 4 pce main bath. The large primary bdrm has a walk-in closet and a 5 pce ensuite. Low maintenance backyard includes a heated in-ground swimming pool. FENCED SIDE YARD RV PARKING PAD. Brand NEW furnace. Close to all amenities - schools, shopping, sports facilities (Servus Place & Akinsdale Arena) & quick access to Anthony Henday.
/u.realgeeks.media/theagencyedmonton/AGENCY_RED_(1).png)
Additional Information
- Interior Features
- ensuite bathroom
- Exterior Features
- Corner Lot, Fenced, Flat Site, Golf Nearby, Low Maintenance Landscape, Playground Nearby, Public Swimming Pool, Public Transportation, Schools, Shopping Nearby
- Community Features
- Pineview
- Property Description
- 2 Storey
- Appliances
- Air Conditioning-Central, Dishwasher-Built-In, Dryer, Garage Control, Garage Opener, Hood Fan, Refrigerator, Stove-Electric, Washer, Window Coverings
- Heating
- Forced Air-2, Natural Gas
- Levels
- 2
- Roof
- Asphalt Shingles
- Foundation
- Concrete Perimeter
- Pool
- Yes
- Parking Features
- Double Garage Attached
Mortgage Calculator
MLS® System Data is made available from the REALTORS® Association of Edmonton. Data is deemed reliable but is not guaranteed accurate by the REALTORS® Association of Edmonton. Copyright 2026 by the REALTORS® Association of Edmonton. All Rights Reserved. Data was last updated .
The trademarks REALTOR®, REALTORS® and the REALTOR® logo are controlled by The Canadian Real Estate Association (CREA) and identify real estate professionals who are members of CREA. The trademarks MLS®, Multiple Listing Service® and the associated logos are owned by CREA and identify the quality of services provided by real estate professionals who are members of CREA.