15146 26 Street, Edmonton, AB T5Y 2G8
Courtesy of Alexsis Watkis of Royal LePage Noralta Real Estate.
- $555,000
- 4
- BD
- 3
- BA
- 1,572
- SqFt




- List Price
- $555,000
- Status
- ACTIVE
- Days on Market
- 41
- MLS#
- E4493799
- Subtype
- Residential
- Style
- 2 Storey
- Year Built
- 2022
- Bedrooms
- 4
- Bathrooms
- 3
- Full Baths
- 3
- Half Baths
- 1
- Living Area
- 1,572
- Lot Size
- 254
- MLS Area Major
- Edmonton
Property Description
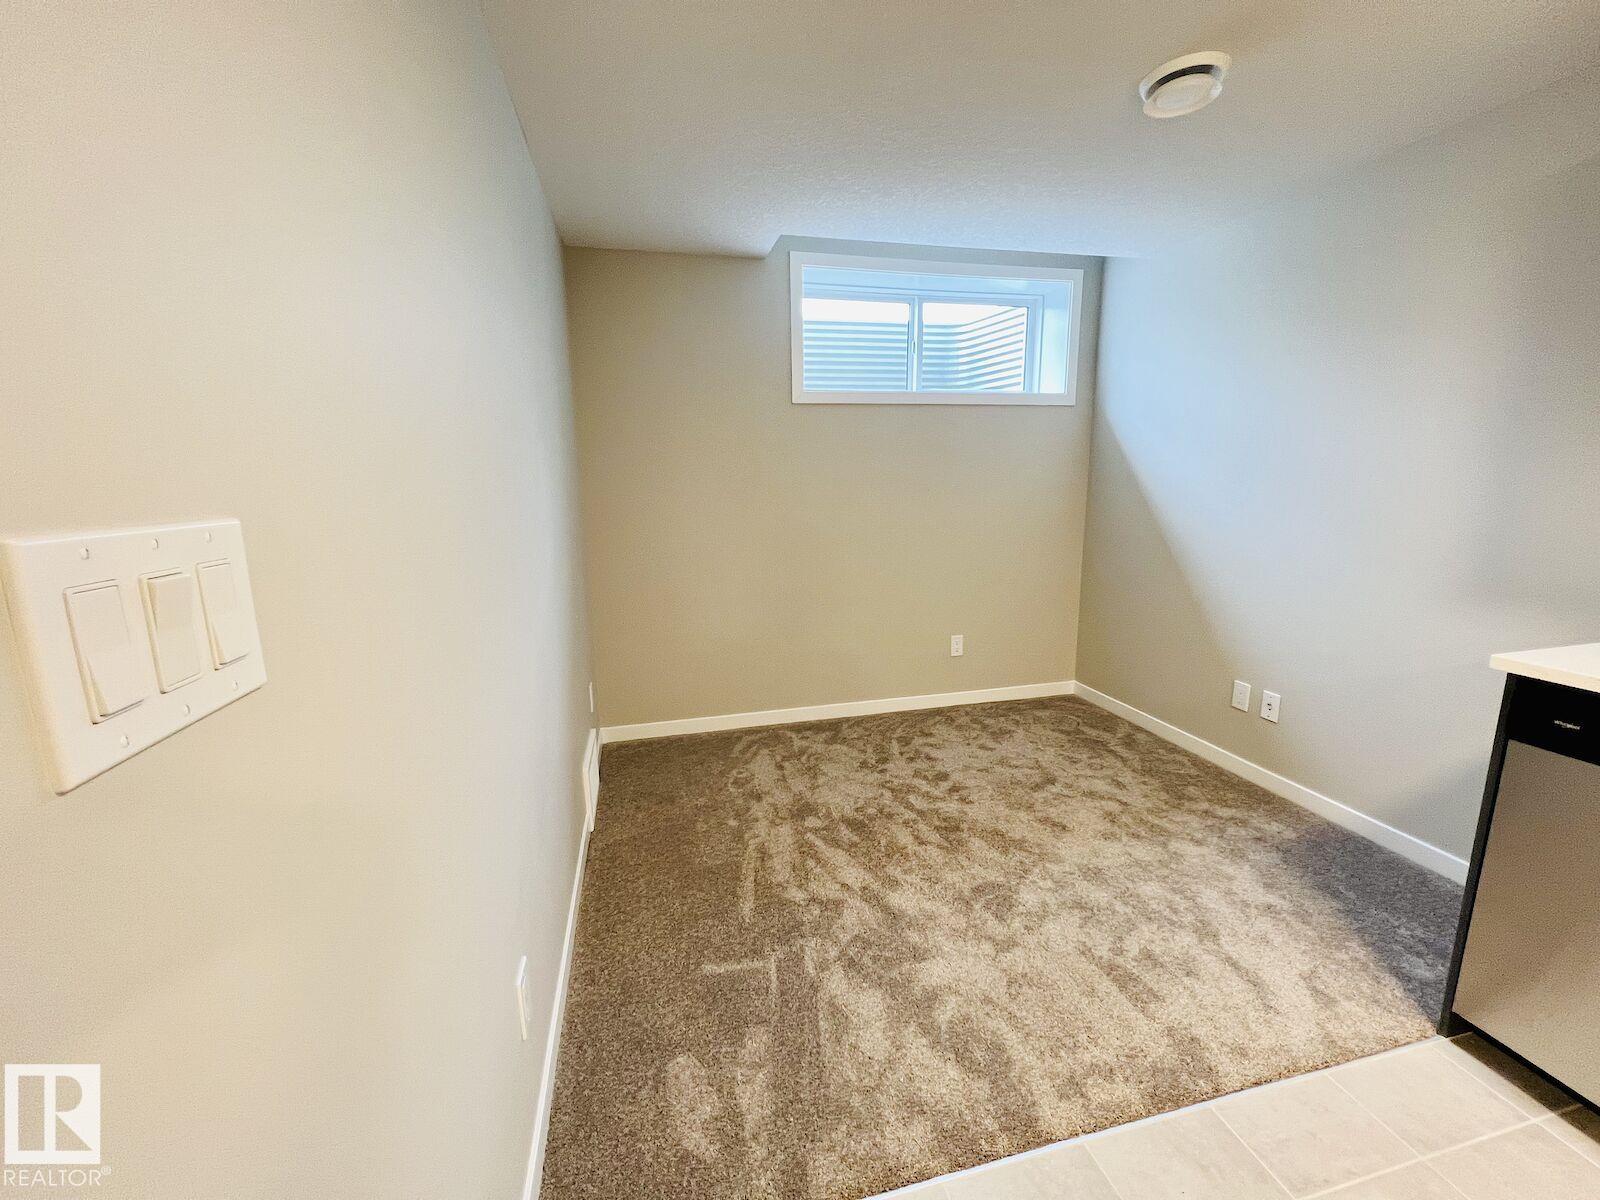
Modern duplex in Fraser with a finished legal 1-bedroom basement suite, offering flexibility for homeowners, extended family, or investors. The main living space is bright and open, keeping the kitchen, dining, and living areas connected while still feeling defined and functional. The kitchen features floor-to-ceiling cabinetry, stainless steel appliances, a gas stove, and excellent storage. Upstairs features a primary bedroom with ensuite, plus 2 additional bedrooms, a full bathroom, bonus room, and second-floor laundry. The legal suite adds meaningful value with an independent 1-bedroom layout that creates options for rental income potential, multi-generational living, or long-term flexibility. Located in Fraser with quick access to Manning Crossing, schools, ETS bus stops, LRT access, and Anthony Henday. This home gives you more ways to live, more room to plan, and a location that keeps everyday life simple.
/u.realgeeks.media/theagencyedmonton/AGENCY_RED_(1).png)
Additional Information
- Interior Features
- ensuite bathroom
- Exterior Features
- Golf Nearby, Landscaped, No Back Lane, No Through Road, Playground Nearby, Public Transportation, Schools, Shopping Nearby, Partially Fenced
- Community Features
- Fraser
- Property Description
- 2 Storey
- Appliances
- Dishwasher-Built-In, Dryer, Garage Opener, Hood Fan, Microwave Hood Fan, Refrigerator, Stove-Electric, Stove-Gas, Washer, Dryer-Two, Refrigerators-Two, Washers-Two, Dishwasher-Two
- Heating
- Forced Air-1, Forced Air-2, Natural Gas
- Levels
- 3
- Roof
- Asphalt Shingles
- Foundation
- Concrete Perimeter
- Parking Features
- Double Garage Attached
Mortgage Calculator
MLS® System Data is made available from the REALTORS® Association of Edmonton. Data is deemed reliable but is not guaranteed accurate by the REALTORS® Association of Edmonton. Copyright 2026 by the REALTORS® Association of Edmonton. All Rights Reserved. Data was last updated .
The trademarks REALTOR®, REALTORS® and the REALTOR® logo are controlled by The Canadian Real Estate Association (CREA) and identify real estate professionals who are members of CREA. The trademarks MLS®, Multiple Listing Service® and the associated logos are owned by CREA and identify the quality of services provided by real estate professionals who are members of CREA.