5786 172 Street, Edmonton, AB T6M 1B4
Courtesy of Kimberly Ouellette of Schmidt Realty Group Inc.
- $199,000
- 3
- BD
- 1
- BA
- 1,046
- SqFt


- List Price
- $199,000
- Status
- ACTIVE
- Days on Market
- 40
- Price Change
- ▼ $11,000 1783459247
- MLS#
- E4493896
- Subtype
- Residential
- Style
- Bungalow
- Year Built
- 1978
- Bedrooms
- 3
- Bathrooms
- 1
- Full Baths
- 1
- Living Area
- 1,046
- Lot Size
- 219
- Building Name
- Carriage Lane
- MLS Area Major
- Edmonton
Property Description
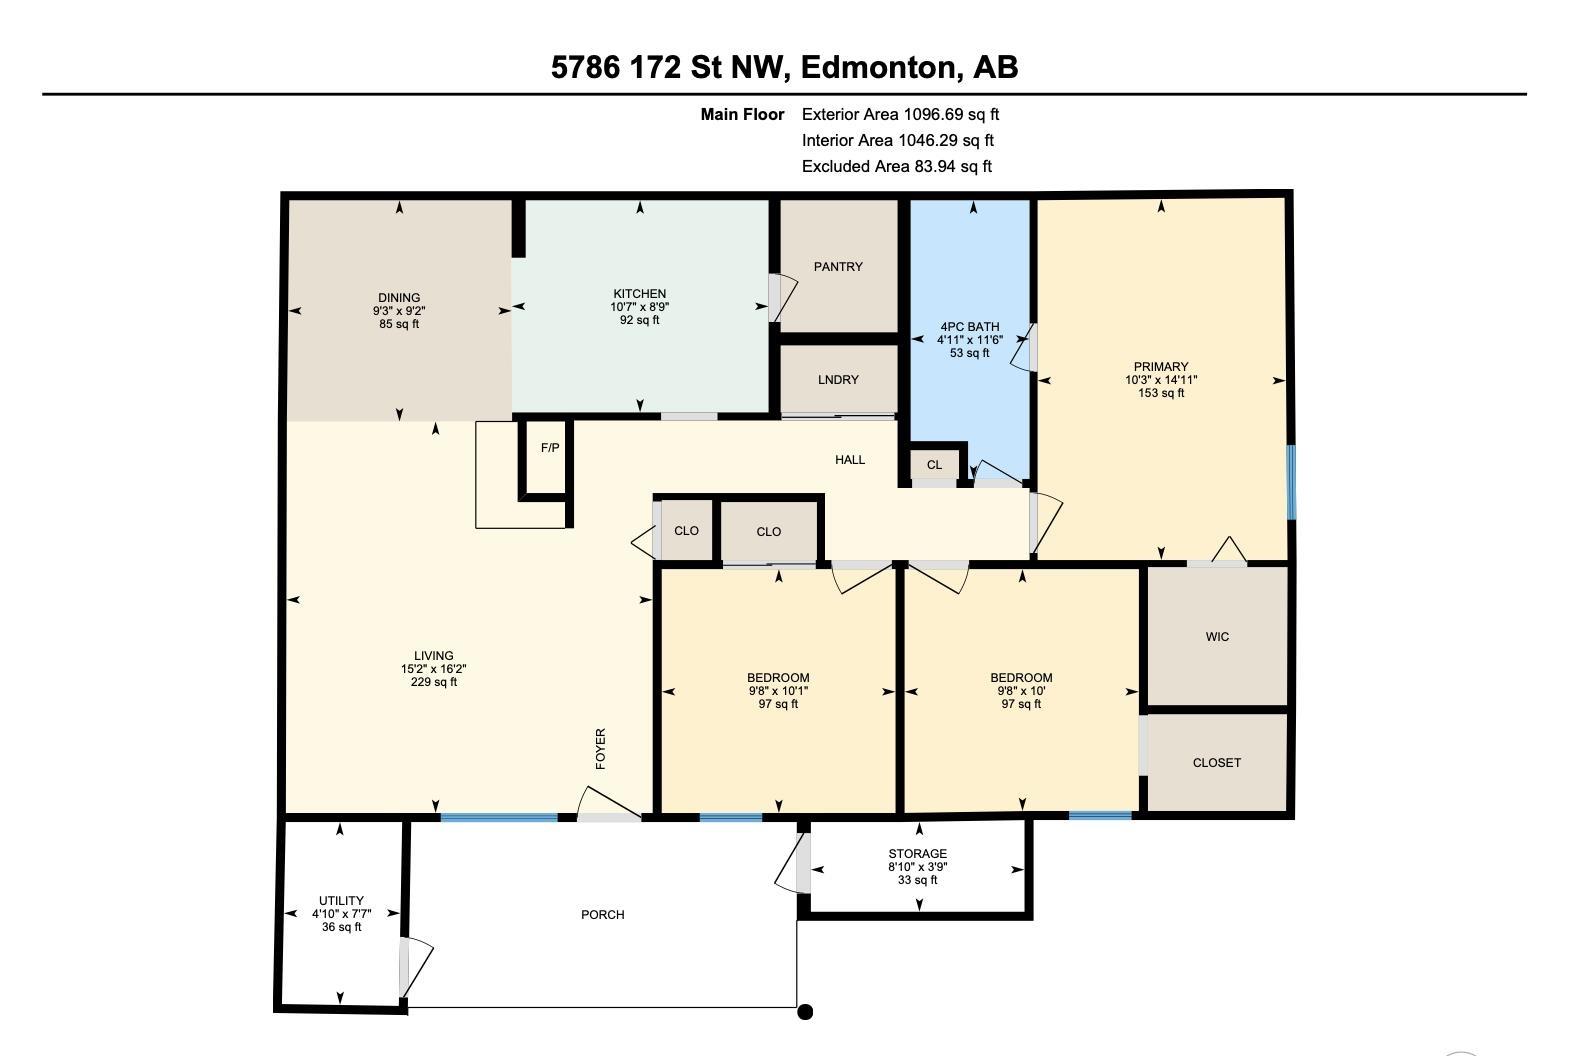
Affordable living in a fantastic area with 3 bedrooms! This main level bungalow carriage house feels like home & faces a leafy green courtyard. Good sized living room with decorative fireplace and a spacious dining area. Kitchen has been renovated with Ikea cabinets, stainless steel appliances, tile backsplash & walk in pantry. Down the hall is in suite laundry & 3 bedrooms. Bathroom has been updated and can be accessed from the main hallway or directly from the primary bedroom! Beautiful newer flooring throughout/Furnace 2025/HWT 2023. No stairs to worry about with this unit and you have your own private patio area where you can relax or even do some gardening. This complex is full of friendly neighbours and is located in mature and desirable Gariepy with walking distance to Centennial School + newly landscaped trails and playground. Convenient proximity to the River Valley, West Edmonton Mall, Whitemud & transit. Whether you are a 1st time homeowner, downsizer or investor this could be the one!
/u.realgeeks.media/theagencyedmonton/AGENCY_RED_(1).png)
Additional Information
- Interior Features
- ensuite bathroom
- Exterior Features
- Picnic Area, Playground Nearby, Public Transportation, Schools, Shopping Nearby
- Building Name
- Carriage Lane
- Community Features
- Gariepy
- Property Description
- Bungalow
- Appliances
- Dishwasher-Built-In, Dryer, Hood Fan, Refrigerator, Stove-Electric, Washer, Window Coverings
- Heating
- Forced Air-1, Natural Gas
- Levels
- 1
- Roof
- Asphalt Shingles
- Foundation
- Concrete Perimeter
- Parking Features
- Stall
- Elementary School
- Centennial/Ourladyprairies
- Middle School
- Sbrucesmith/Heberiault
- High School
- Jasperplace/Stoscarromero
Mortgage Calculator
MLS® System Data is made available from the REALTORS® Association of Edmonton. Data is deemed reliable but is not guaranteed accurate by the REALTORS® Association of Edmonton. Copyright 2026 by the REALTORS® Association of Edmonton. All Rights Reserved. Data was last updated .
The trademarks REALTOR®, REALTORS® and the REALTOR® logo are controlled by The Canadian Real Estate Association (CREA) and identify real estate professionals who are members of CREA. The trademarks MLS®, Multiple Listing Service® and the associated logos are owned by CREA and identify the quality of services provided by real estate professionals who are members of CREA.