1804 70 Street Unit 31, Edmonton, AB T6X 0H4
Courtesy of Jill Micklich of Rimrock Real Estate.
- $299,900
- 3
- BD
- 1
- BA
- 1,207
- SqFt




- List Price
- $299,900
- Status
- ACTIVE
- Days on Market
- 40
- Price Change
- ▼ $4,000 1785014386
- MLS#
- E4493910
- Subtype
- Residential
- Style
- 2 Storey
- Year Built
- 2009
- Bedrooms
- 3
- Bathrooms
- 1
- Full Baths
- 1
- Half Baths
- 1
- Living Area
- 1,207
- Building Name
- Mosaic Summerside
- MLS Area Major
- Edmonton
Property Description
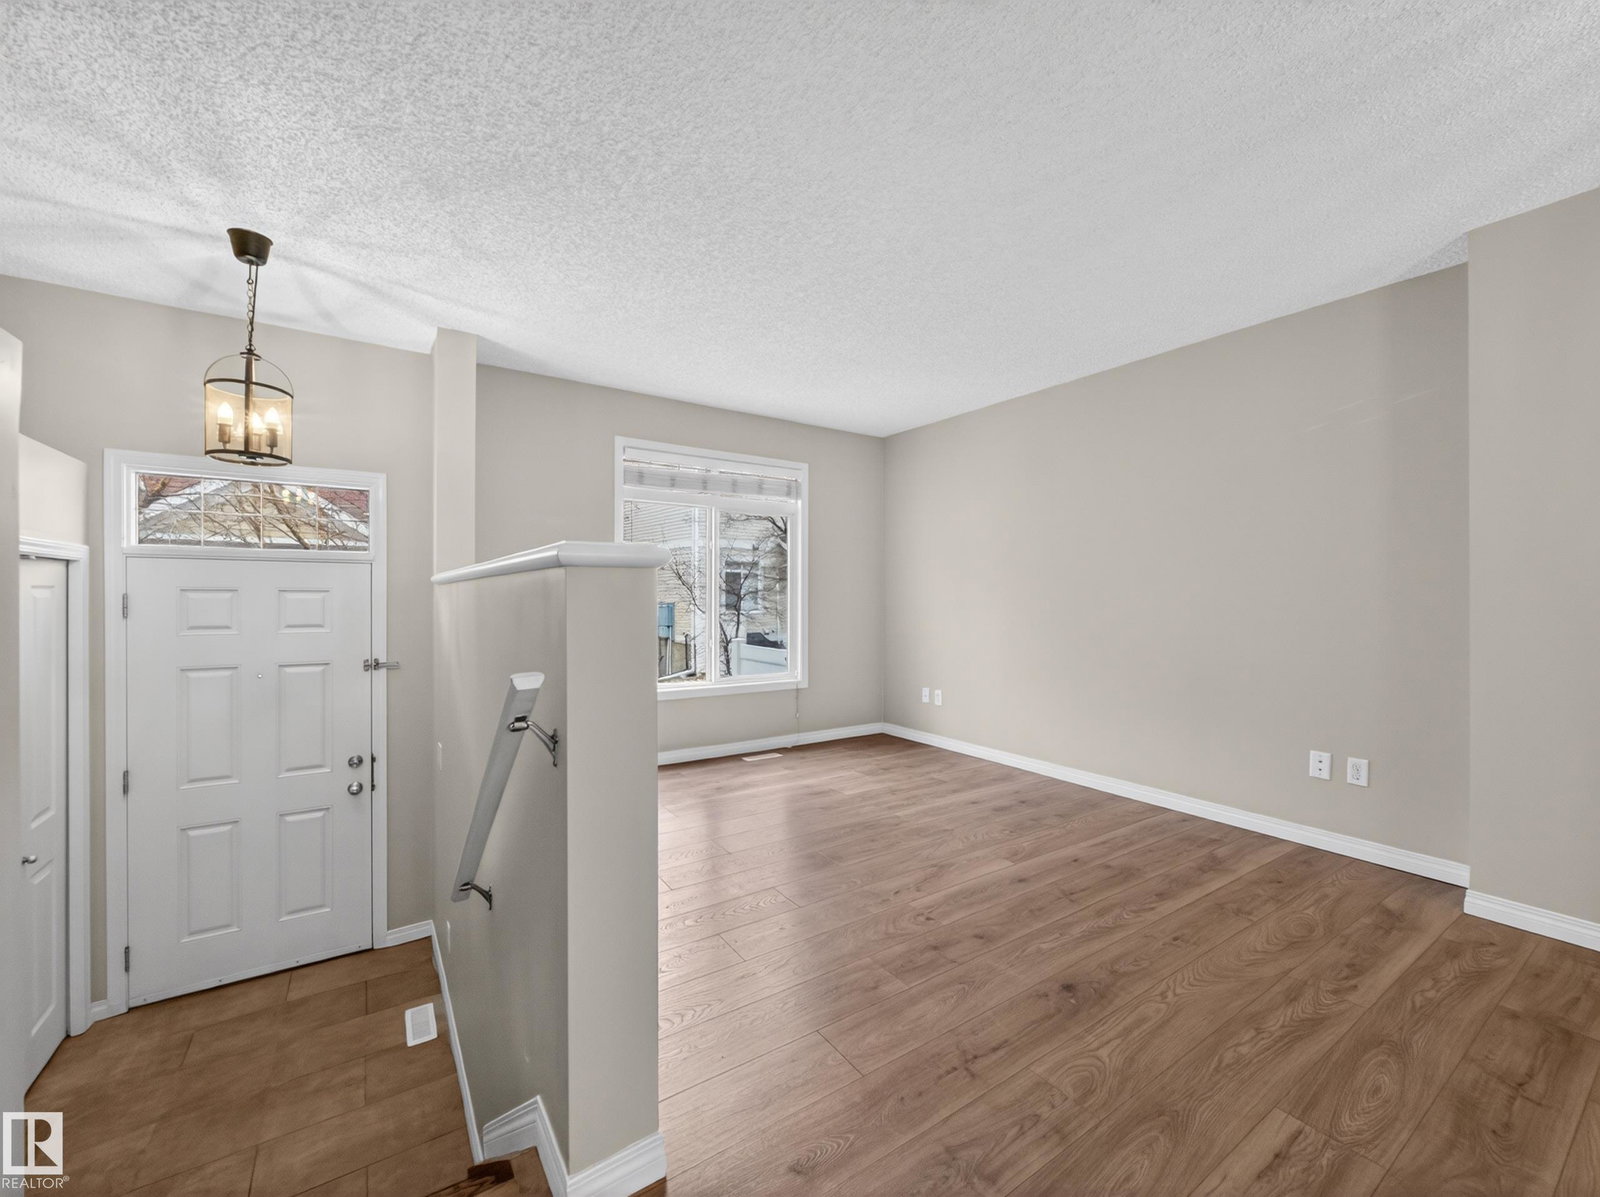
Welcome to this beautifully maintained 3-bedroom townhouse in the highly sought-after community of Summerside! Enjoy exclusive lake access year-round, offering endless opportunities for swimming, kayaking, fishing, and skating, perfect for embracing an active lifestyle in every season.Step inside to an inviting open-concept layout filled with natural light, creating a warm and spacious atmosphere throughout. The large living area is perfect for relaxing or entertaining, while the generous kitchen features a central island, ample counter space, and plenty of room for meal prep and gathering with family and friends.This home also offers additional storage in the partial basement, along with the convenience of an attached double garage with direct access.With easy access to the lake, shopping, schools, and all amenities, this is the perfect place to call home.
/u.realgeeks.media/theagencyedmonton/AGENCY_RED_(1).png)
Additional Information
- Exterior Features
- Beach Access, Fenced, Flat Site, Golf Nearby, Lake Access Property, Low Maintenance Landscape, Paved Lane, Picnic Area, Playground Nearby, Schools, Shopping Nearby, Private Park Access
- HOA Fee
- $475
- Building Name
- Mosaic Summerside
- Community Features
- Summerside
- Property Description
- 2 Storey
- Appliances
- Dishwasher-Built-In, Dryer, Garage Control, Garage Opener, Refrigerator, Stove-Electric, Washer, Window Coverings
- Heating
- Forced Air-1, Natural Gas
- Levels
- 2
- Roof
- Asphalt Shingles
- Foundation
- Concrete Perimeter
- Parking Features
- Double Garage Attached
Mortgage Calculator
MLS® System Data is made available from the REALTORS® Association of Edmonton. Data is deemed reliable but is not guaranteed accurate by the REALTORS® Association of Edmonton. Copyright 2026 by the REALTORS® Association of Edmonton. All Rights Reserved. Data was last updated .
The trademarks REALTOR®, REALTORS® and the REALTOR® logo are controlled by The Canadian Real Estate Association (CREA) and identify real estate professionals who are members of CREA. The trademarks MLS®, Multiple Listing Service® and the associated logos are owned by CREA and identify the quality of services provided by real estate professionals who are members of CREA.