21360 89 Avenue, Edmonton, AB T5T 6V3
Courtesy of Parker A Parker of RE/MAX Elite.
- $450,000
- 4
- BD
- 2
- BA
- 1,334
- SqFt




- List Price
- $450,000
- Status
- ACTIVE
- Days on Market
- 40
- MLS#
- E4493975
- Subtype
- Residential
- Style
- 2 Storey
- Year Built
- 2005
- Bedrooms
- 4
- Bathrooms
- 2
- Full Baths
- 2
- Half Baths
- 1
- Living Area
- 1,334
- Lot Size
- 334
- MLS Area Major
- Edmonton
Property Description
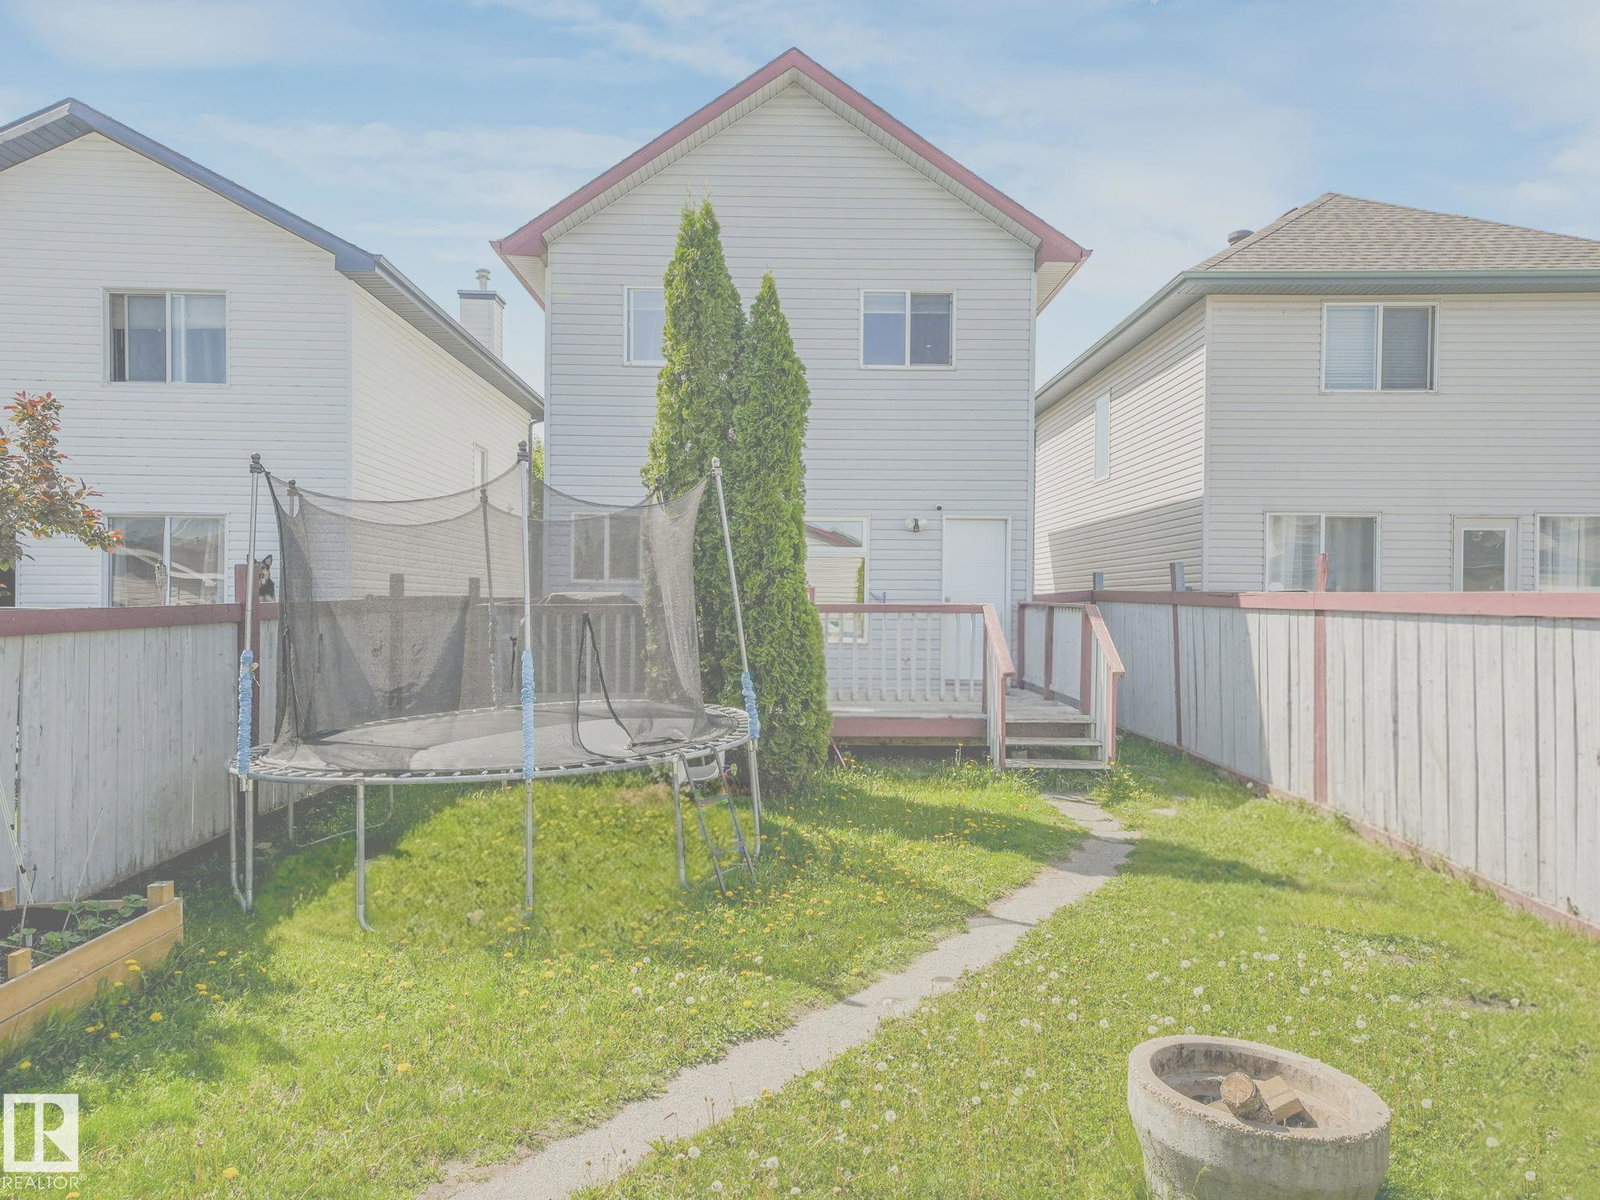
Welcome to the ONLY single family home in Suder Greens with NEW RENOVATIONS an Insulated double detached AND a finished basement for $450,000 or less! Competitively priced and ready to move. On a Cul-de-Sac Street! Walk into the home and immediately notice the brand new Luxury vinyl plank flooring. The living room is so inviting, & perfect for hosting. You'll find professionally painted walls as you move into the gorgeous kitchen & find a convenient half bath off the kitchen for guests. Moving upstairs you'll find the primary bedroom has lots of space and a good sized walk in closet. 2 more bedrooms & a main bathroom rounds out the top floor. In the basement you'll find a fantastic living area or second living room for the kids, or movie room, as well as an extra bedroom and bathroom! The backyard you'll find a spacious deck/yard. The garage is plenty big enough for 2 vehicles. Upgrades also include a NEW ROOF and some NEW WINDOWS that both have warranty to be passed to the new buyer. Come take a look!!!
/u.realgeeks.media/theagencyedmonton/AGENCY_RED_(1).png)
Additional Information
- Exterior Features
- Back Lane, Cul-De-Sac, Fenced, Golf Nearby, Landscaped, Playground Nearby, Public Swimming Pool, Public Transportation, Schools, Shopping Nearby
- Community Features
- Suder Greens
- Property Description
- 2 Storey
- Appliances
- Dishwasher-Built-In, Dryer, Garage Control, Garage Opener, Refrigerator, Stove-Electric, Washer
- Heating
- Forced Air-1, Natural Gas
- Levels
- 3
- Roof
- Asphalt Shingles
- Foundation
- Concrete Perimeter
- Parking Features
- Double Garage Detached, Insulated
- Elementary School
- Winterburn School
- Middle School
- Michael Phair Junior High
- High School
- Jasper Place High School
Mortgage Calculator
MLS® System Data is made available from the REALTORS® Association of Edmonton. Data is deemed reliable but is not guaranteed accurate by the REALTORS® Association of Edmonton. Copyright 2026 by the REALTORS® Association of Edmonton. All Rights Reserved. Data was last updated .
The trademarks REALTOR®, REALTORS® and the REALTOR® logo are controlled by The Canadian Real Estate Association (CREA) and identify real estate professionals who are members of CREA. The trademarks MLS®, Multiple Listing Service® and the associated logos are owned by CREA and identify the quality of services provided by real estate professionals who are members of CREA.