352 Ozerna Road, Edmonton, AB T5Z 3Y4
Courtesy of Karen G Stanko of RE/MAX Real Estate.
- $875,000
- 4
- BD
- 3
- BA
- 2,098
- SqFt




- List Price
- $875,000
- Status
- ACTIVE
- Days on Market
- 40
- MLS#
- E4494027
- Subtype
- Residential
- Style
- Bungalow
- Year Built
- 2006
- Bedrooms
- 4
- Bathrooms
- 3
- Full Baths
- 3
- Half Baths
- 1
- Living Area
- 2,098
- Lot Size
- 859
- MLS Area Major
- Edmonton
Property Description
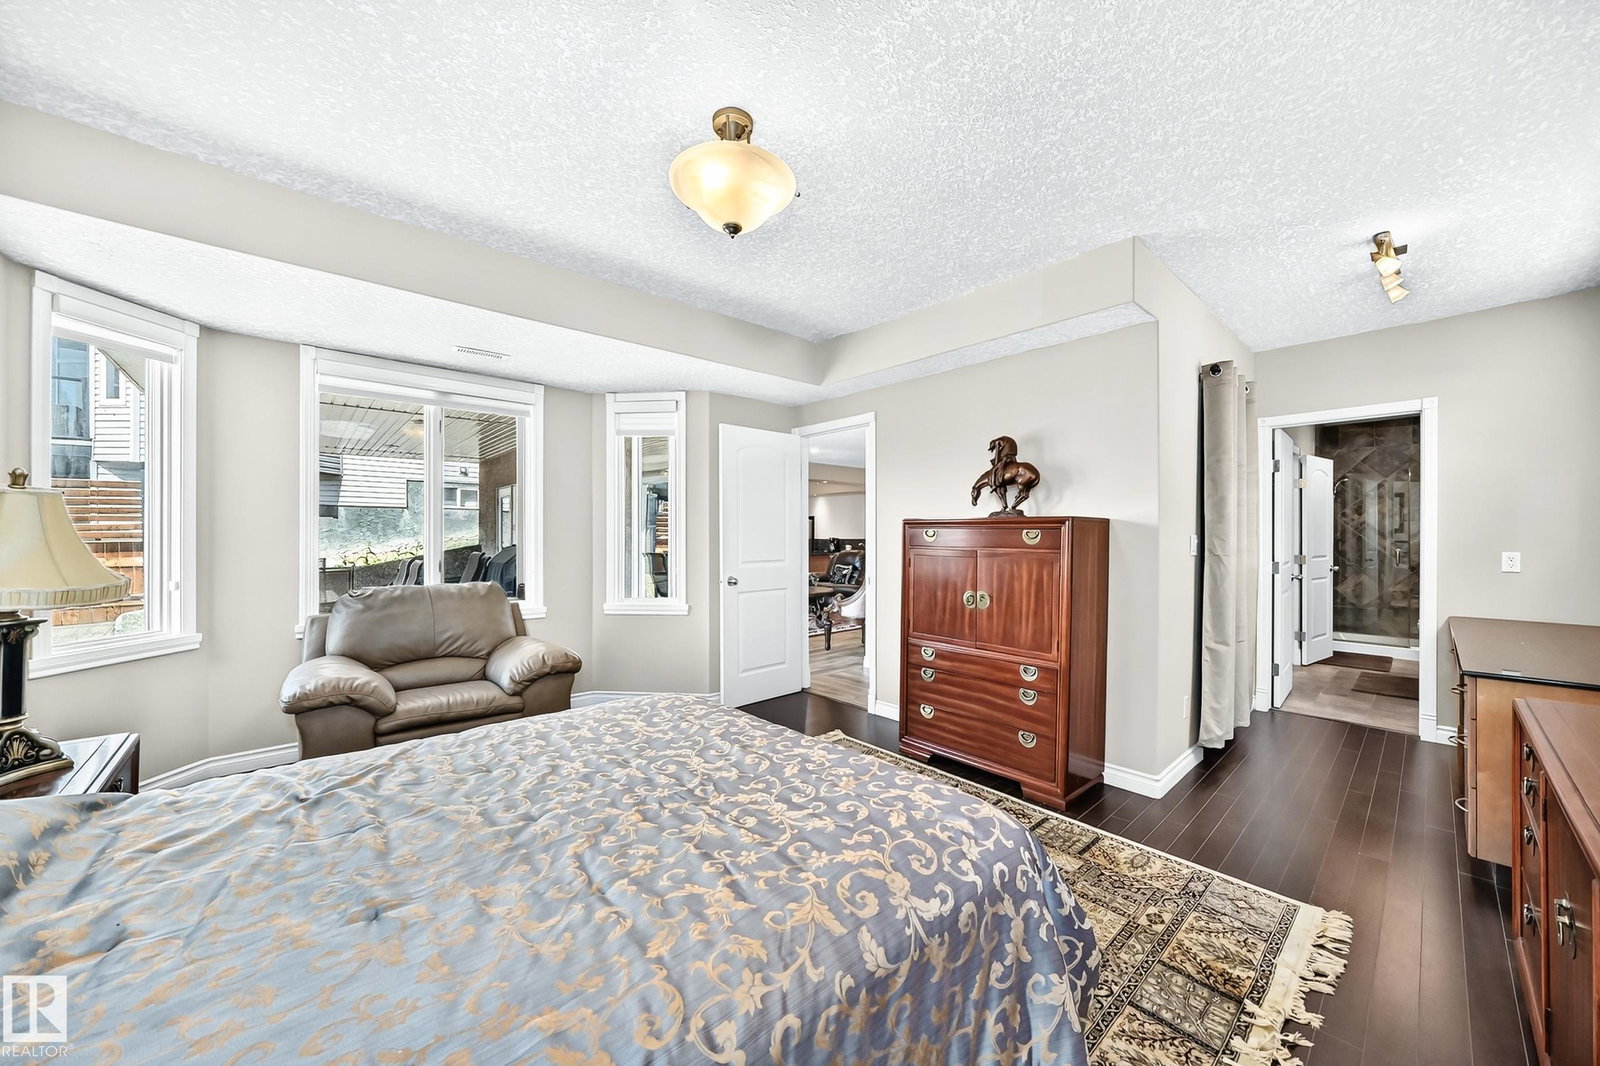
Most people don't realize you can have lakefront luxury within a city.Take a look at this stunning Pompeii-built walkout bungalow w/ LOFT offering lake views. The home has over 4,200 sq. ft. of developed living space featuring an open-concept design showcases open spiral staircase, craftsman detailing, elegant lighting, & a dramatic spiral staircase. The main floor features a private office/formal dining room, spacious living room, & gourmet kitchen w/ full-height cabinets quartz countertops, & upgraded appliances. The bright primary suite has lake views, walk-in closet & luxurious 6-piece spa like ensuite. A 2nd bedroom & laundry complete the main level. The in-floor heated WALKOUT basement offers a massive recreation area w/ kitchenette, floor-to-ceiling lake-view windows, 2 additional large bedrooms, a huge bathroom & abundant storage.Situated on a south-facing 56' x 173' lakefront lot, this exceptional property combines luxury, space, & breathtaking waterfront views of Lake Ozerna
/u.realgeeks.media/theagencyedmonton/AGENCY_RED_(1).png)
Additional Information
- Interior Features
- ensuite bathroom
- Exterior Features
- Backs Onto Lake, Lake Access Property, Public Transportation, Schools, Shopping Nearby, View Lake
- Community Features
- Ozerna
- Property Description
- Bungalow
- Appliances
- Air Conditioning-Central, Dryer, Hood Fan, Oven-Built-In, Oven-Microwave, Stove-Countertop Gas, Washer, Refrigerators-Two, Dishwasher-Two
- Heating
- Forced Air-1, Natural Gas
- Levels
- 2
- Roof
- Asphalt Shingles
- Foundation
- Concrete Perimeter
- Parking Features
- Double Garage Attached
- Elementary School
- Florence Hallock School
- Middle School
- Florence Hallock School
- High School
- M.E. Lazerte School
Mortgage Calculator
MLS® System Data is made available from the REALTORS® Association of Edmonton. Data is deemed reliable but is not guaranteed accurate by the REALTORS® Association of Edmonton. Copyright 2026 by the REALTORS® Association of Edmonton. All Rights Reserved. Data was last updated .
The trademarks REALTOR®, REALTORS® and the REALTOR® logo are controlled by The Canadian Real Estate Association (CREA) and identify real estate professionals who are members of CREA. The trademarks MLS®, Multiple Listing Service® and the associated logos are owned by CREA and identify the quality of services provided by real estate professionals who are members of CREA.